

Overview

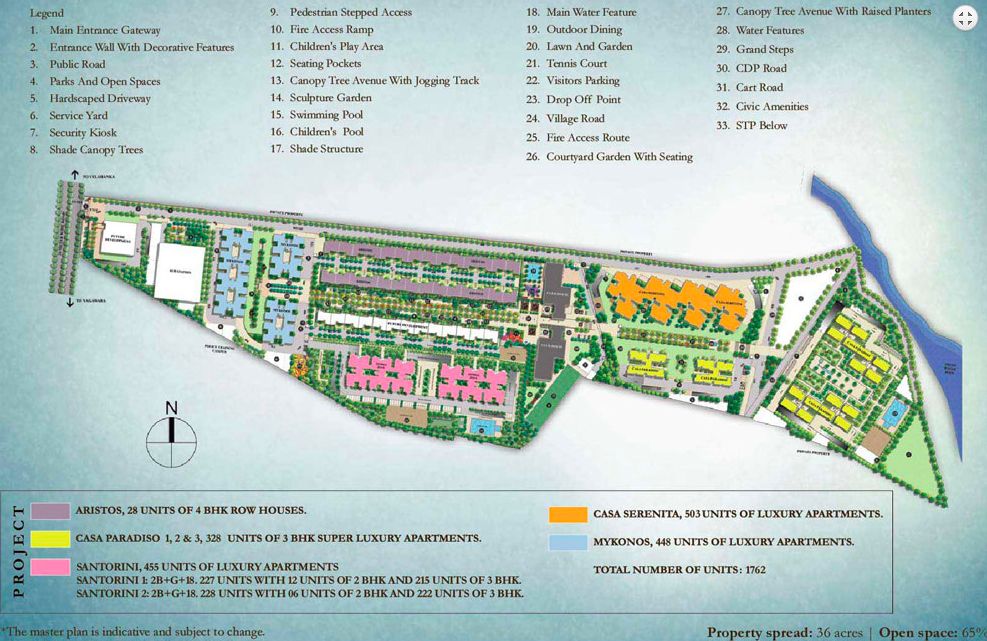
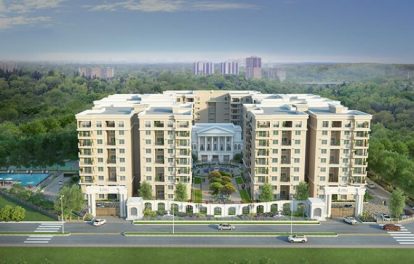
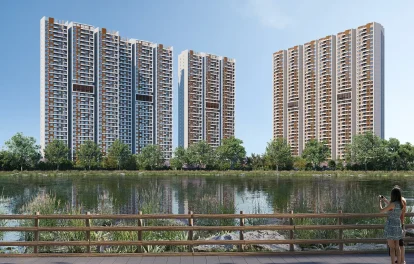
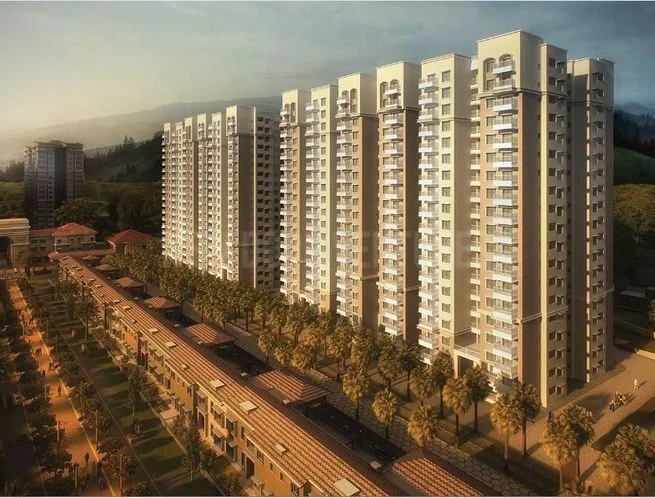
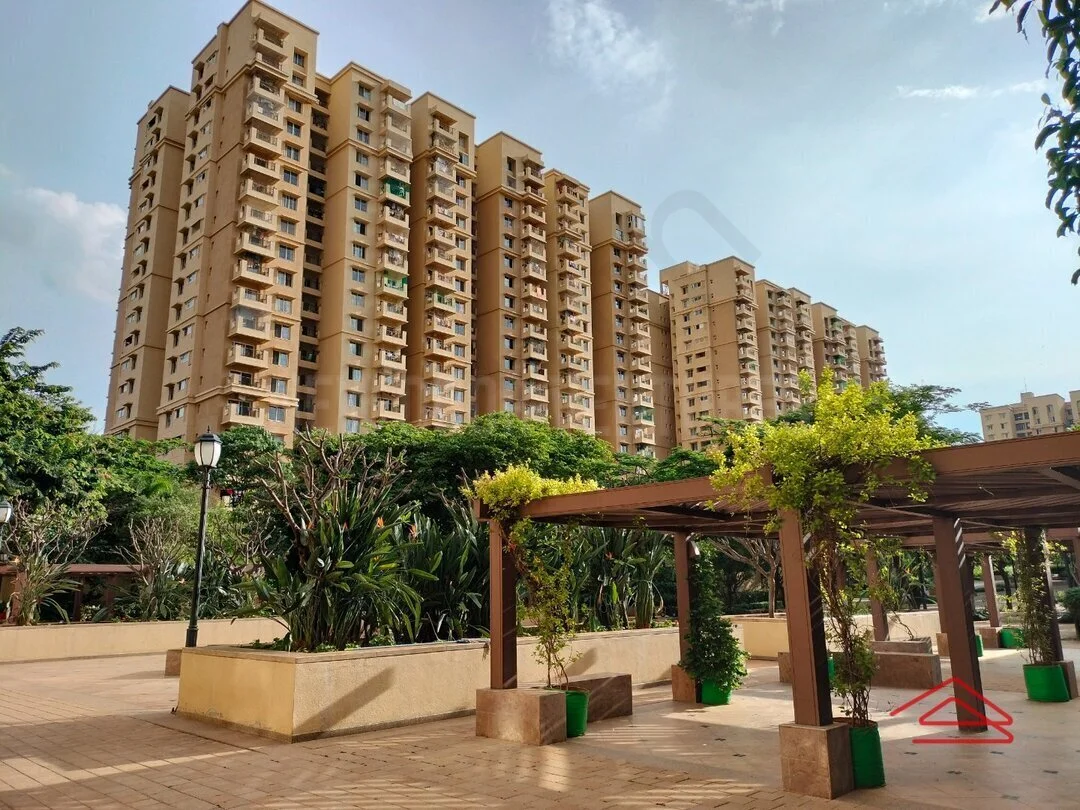
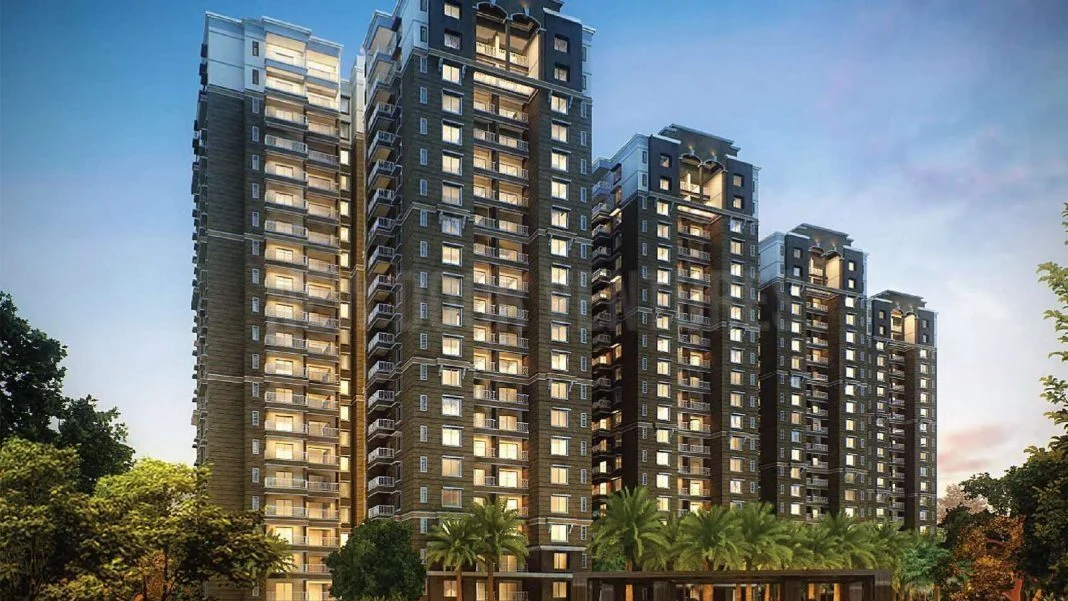
SOBHA City is a large residential development by SOBHA Limited, located on Thanisandra Main Road in North Bengaluru. Spread across approximately 36 acres, the development features a Mediterranean-inspired architectural theme, landscaped open spaces and a mix of residential formats.

The project includes multiple residential clusters and offerings, including Casa Paradiso, Athena, Serenita, Santorini and Aristos. Its homes range from apartments to larger duplex and villa-style residences, with configurations suited to different household requirements.

Residents have access to a broad selection of recreational and lifestyle facilities, including a clubhouse, swimming pool, gymnasium, sports courts, landscaped gardens, children’s play areas and indoor recreation spaces.

The project is ready to move and is positioned near Thanisandra’s residential and commercial developments, with access to Manyata Tech Park, schools, hospitals and shopping destinations. 

Sobha City Configuration 

Project LocationThanisandra Main Road, North Bengaluru
Total Land AreaApproximately 36 acres
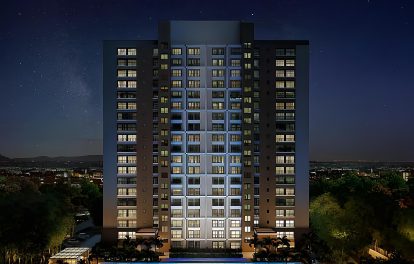
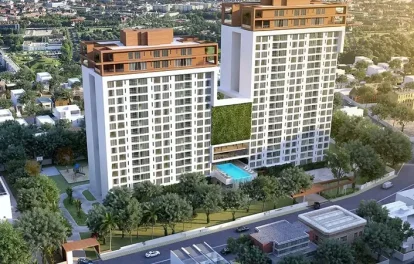
Tower Structure2 towers, G+20 floors
Unit Variants2, 3 & 4 BHK (including larger homes and villas)
Possession TimeReady to Move

Sobha City Specifications

Structure
  • Basement + Ground + 6/8-storey RCC structure, depending on block.
  • Reinforced cement concrete framed construction.
  • Covered car parking in basement levels.
Flooring
  • Natural or engineered stone, vitrified tile or ceramic tile flooring in foyer, living and dining areas.
  • Laminated flooring in the master bedroom.
  • Vitrified tile flooring in other bedrooms.
  • Anti-skid ceramic tiles in toilets, balconies and utilities.
  • Ceramic tile flooring in domestic help rooms.
Doors
  • Timber frames and doors for main and bedroom entrances.
  • Masonite-skinned door shutters.
  • Aluminium-framed external doors and windows.
  • Heavy-duty aluminium glazed sliding windows and French windows.
Plumbing and Sanitary
  • Sanitary fixtures from reputed manufacturers.
  • Chromium-plated fittings in bathrooms.
  • Rainwater-harvesting provisions.
Security
  • Otis or equivalent elevators.
  • Round-the-clock security.
  • Intercom facility.
  • CCTV cameras at vantage points.
Electricity
  • BESCOM grid power supply to individual residences.
  • Modular electrical switches.
  • Concealed copper electrical wiring.
  • 100% power backup for elevators, common areas and pumps.

Amenities of Sobha City

Gymnasium

Clubhouse

Swimming Pool

Indoor Games Area

Jogging, Walking Track

Sports Courts

amphitheatre

Amphitheatre

Palm Plaza

images

Co-Working Space

Party Lawn

Kids Play Area

Table Tennis

Sobha City Price

Unit Type Size (Sq. Ft.) Approx. Price
2 BHK 1,404 – 1,519 ₹1.55 Cr onwards*
3 BHK 1,350 – 2,201 ₹1.81 Cr onwards*
4 BHK 3,123 – 3,764 ₹3.60 Cr onwards*
bangalore projects post wide

More about the Builder – SOBHA Builers

SOBHA Limited is a real estate developer known for its residential developments and focus on design, construction quality and craftsmanship. Founded in 1995, the company has developed residential and commercial properties across multiple Indian cities.

SOBHA Rajvilas reflects the developer’s focus on premium urban residences, bringing together apartment living, recreational facilities and a central Bengaluru location. Its completed development offers homebuyers the opportunity to explore finished residences and shared amenities before making a purchase decision.

Location

Floor Plans

₹13000000
Monthly
  • Principal & Interest
  • Property Tax
  • Home Insurance

Google Nearby Places

Be the first to review “Sobha City”

Cleanliness
Communication
Check-in
Accuracy
Location
Value