Overview

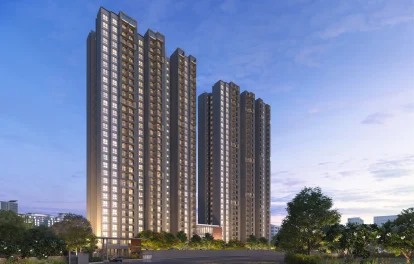
Lodha Sadahalli is an upcoming ultra-premium low-density residential apartment project located near Kempegowda International Airport in North Bangalore.

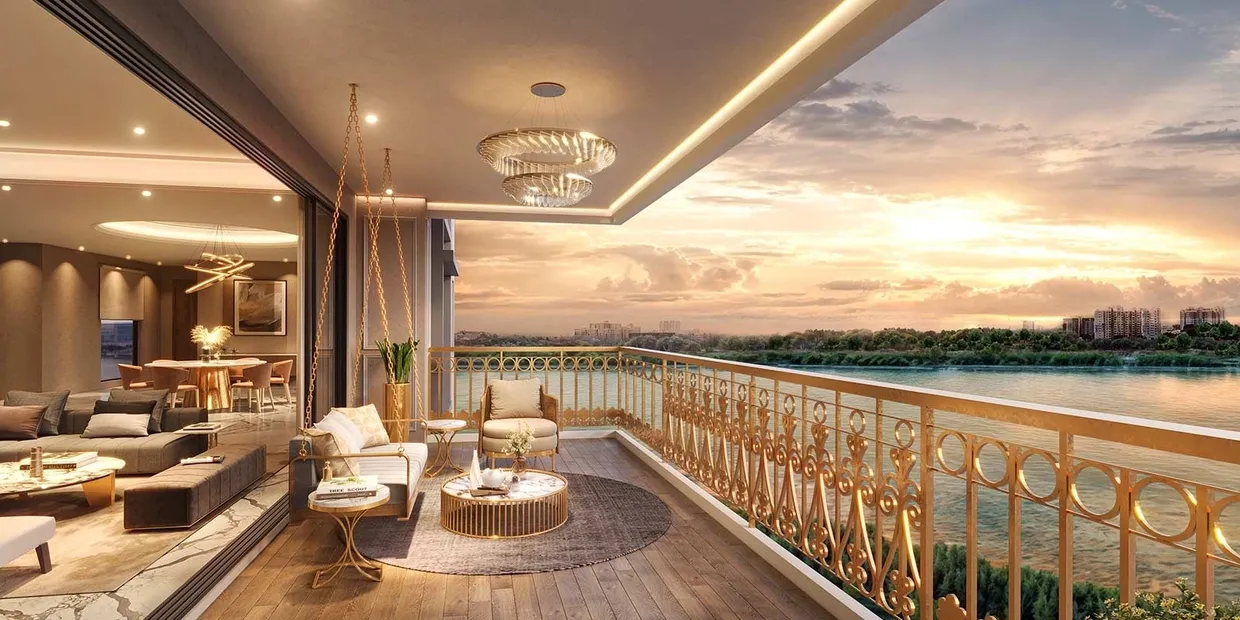
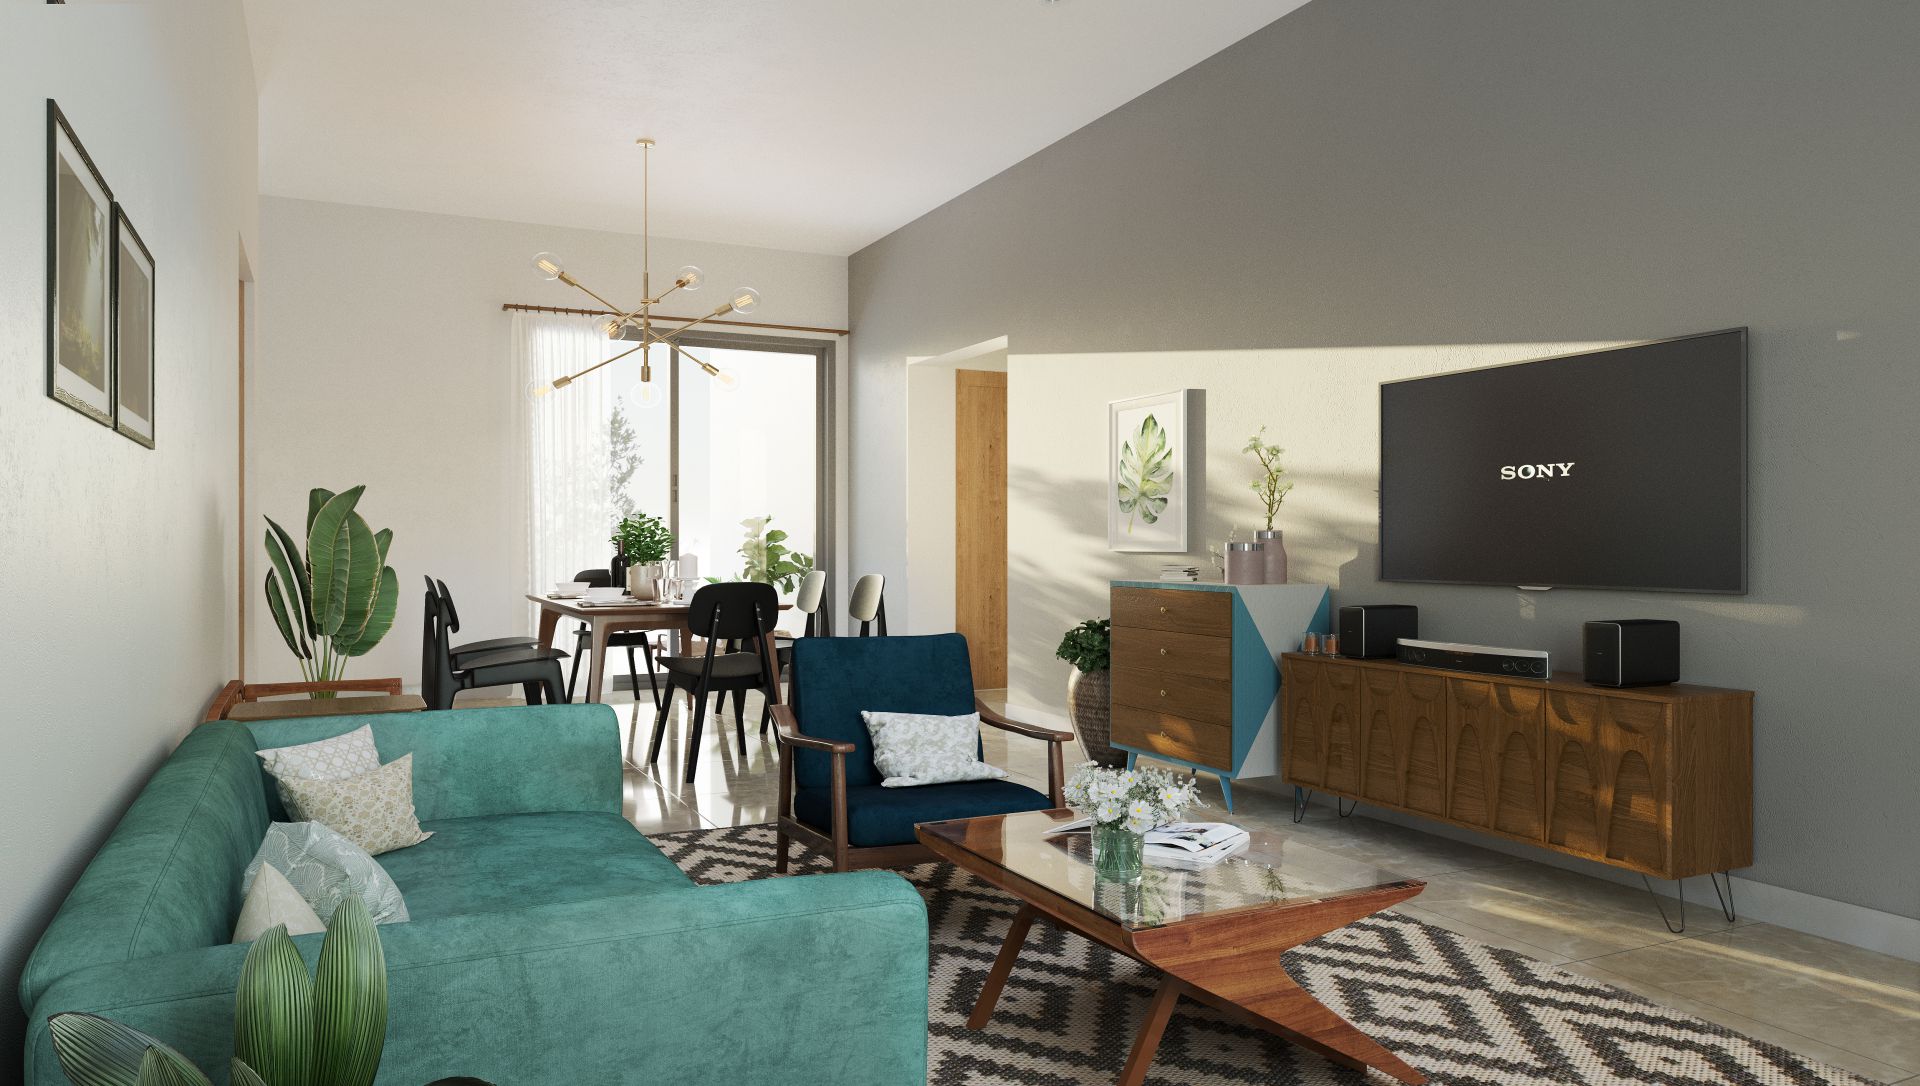
The prestigious residential enclave, Lodha Luxe at Sadahalli, is spread across more than 70 acres and represents the finest in Lodha Group’s luxury living segment. The project offers spacious 3 BHK, 3.5 BHK, and 4 BHK residences, thoughtfully designed with premium specifications, elegant interiors, expansive layouts, and world-class lifestyle features.

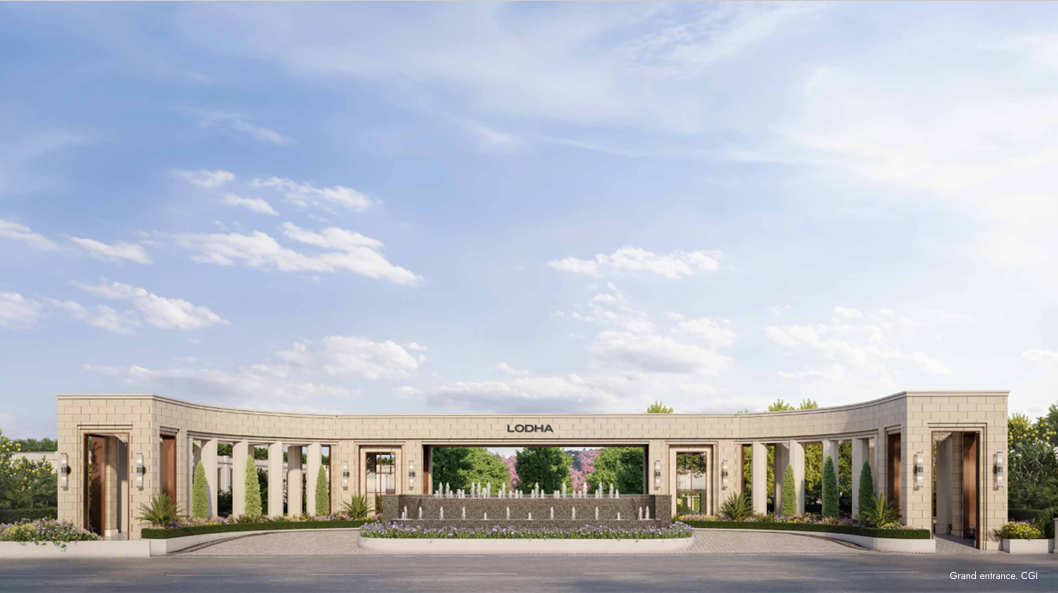
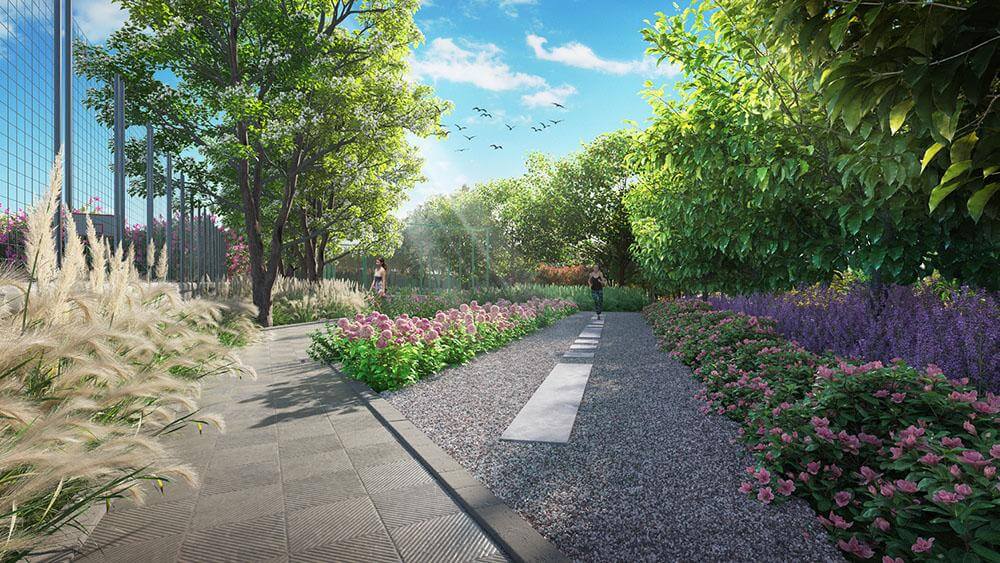
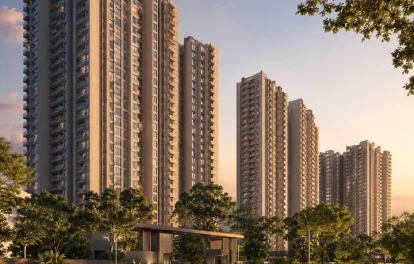
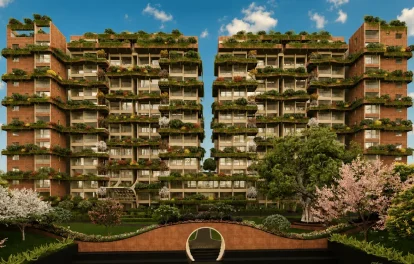
Inspired by the theme of “Life in Full Bloom,” Lodha Sadahalli is surrounded by acres of lush greenery, beautifully landscaped gardens, expansive open spaces, and a grand clubhouse precinct, creating a serene and sophisticated living environment that perfectly blends luxury with nature.

Designed as a cluster-based, low-density development, Lodha Sadahalli offers enhanced privacy, dedicated amenities for each cluster, and generously planned open spaces. The phased master plan ensures a well-balanced community with minimal congestion, superior planning, and enduring value, delivering an exclusive lifestyle for discerning homeowners.

Strategically located in Sadahalli, just off Bellary Road (NH 44), Lodha Sadahalli enjoys excellent connectivity to Kempegowda International Airport, Devanahalli, KIADB Aerospace Park, Prestige Tech Cloud, Yelahanka, Hebbal, and other major business and infrastructure hubs across North Bangalore, making it an ideal destination for both end-users and investors.

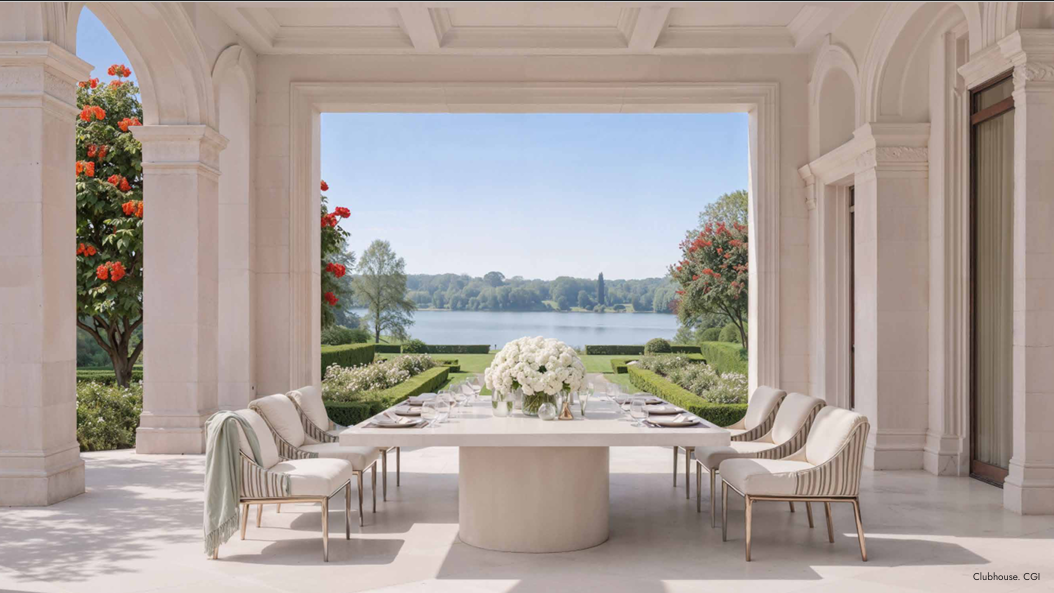
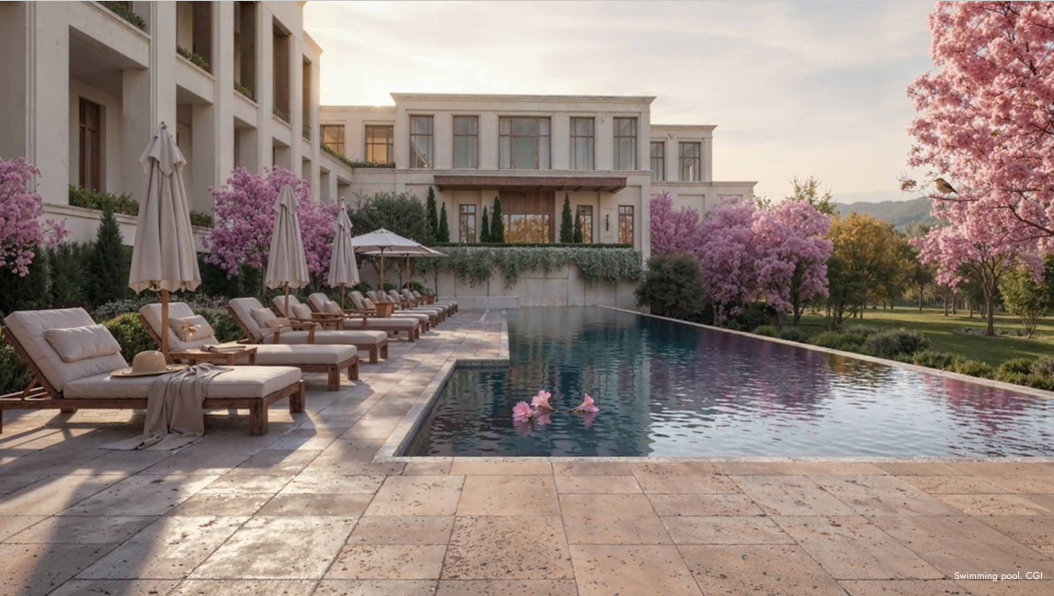
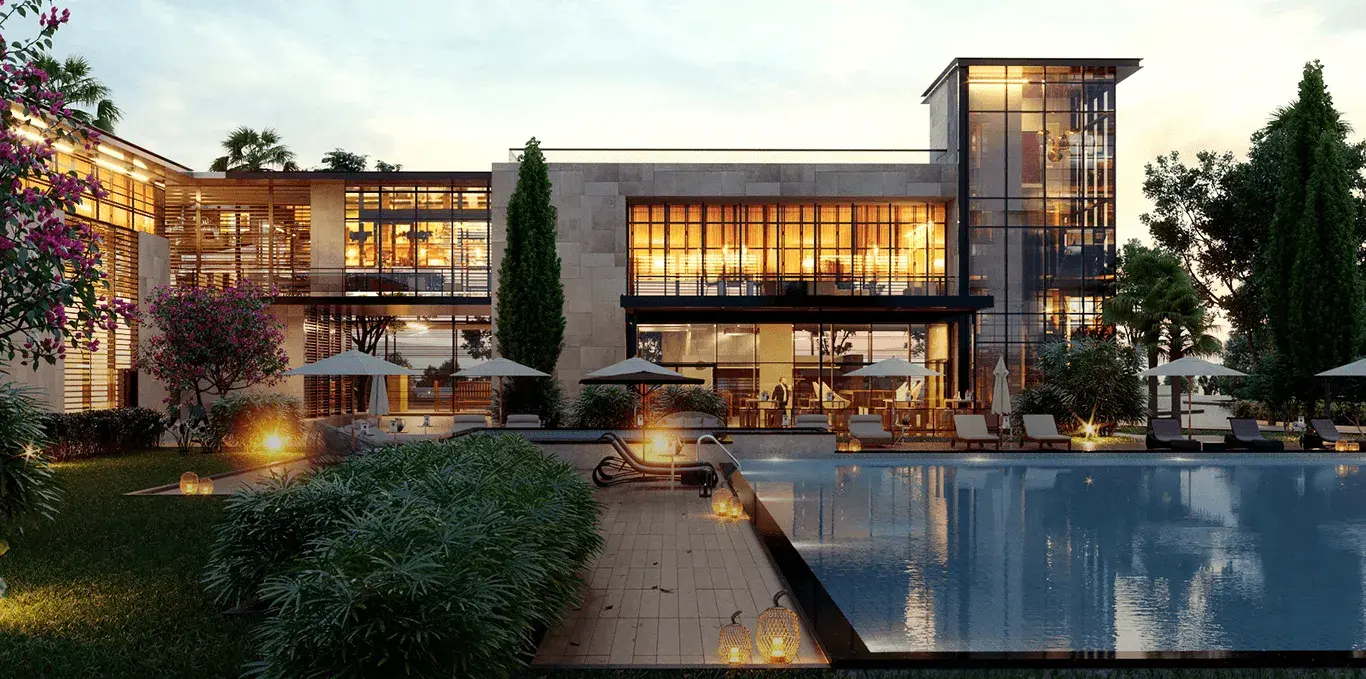
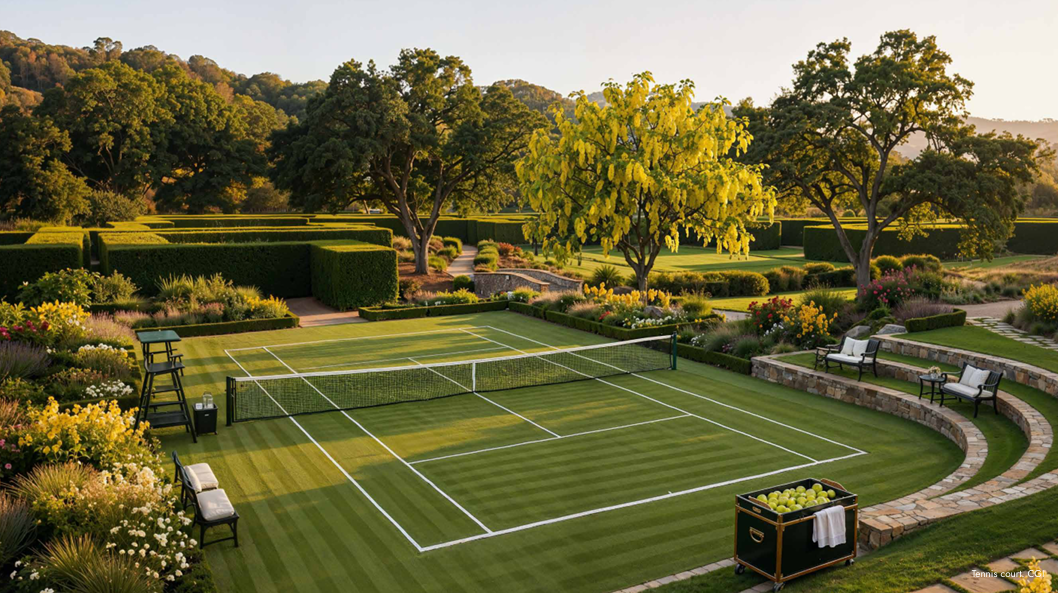
Residents will enjoy an impressive collection of premium lifestyle amenities, including a grand classical-themed clubhouse, landscaped gardens, fully equipped gymnasium, multiple swimming pools, indoor recreation spaces, tennis and other outdoor sports courts, children’s play areas, party spaces, wellness zones, and state-of-the-art 24/7 security, offering a refined and luxurious living experience.


Lodha Sadahalli Configuration

Project LocationSadahalli,
off Airport Road
Total Land AreaCluster 1: 15 Acres
(70 Acres Total)
No. of Units500 Units
Towers and BlocksCluster 1: TBD
Unit Variants3,3.5,4 BHK
Possession TimeDec 2030 Onwards
(Tentative)

Lodha Sadahalli Specifications

Structure
  • Structure: RCC (Reinforced Cement Concrete) framed building.
  • Masonry:
    • 200mm thick solid concrete block masonry for exterior walls.
    • 100mm thick solid concrete block masonry for interior walls.
Flooring
  • Marble or vitrified tiles in living areas, dining, foyer, and bedrooms.
  • Premium anti-skid ceramic tiles in bathrooms and utility areas.
Doors
  • Main Door: Engineered door frame with a veneer-finished shutter, equipped with high-quality hardware and a security eye.
  • Bathroom Doors: High-standard door frame with a veneer finish on the outside and a laminated finish on the inside, featuring durable hinges and a thumb-turn lock.
Plumbing and Sanitary
  • CP Fittings: Premium branded chrome-plated fittings from Roca, Jaguar, Kohler, American Standard, Grohe, Moen, or equivalent.
  • Sanitary Fixtures: High-quality fixtures from Kohler, Toto, Roca, Hindware, Jaguar, Parryware, American Standard, or equivalent.
  • Additional Feature: Rainwater harvesting drain pipes installed.
Security
  • Lifts: Automatic passenger lifts in each block with an emergency phone connected to the security cabin and backed by a generator.
  • Security: 24/7 security with an intercom facility.
  • Surveillance: CCTV cameras installed at all key locations.
Electricity
  • Power Supply: 3-phase grid power from BESCOM for each home.
  • Switches: Premium modular switches from a reputed brand.
  • Wiring: Copper electrical wiring throughout, using concealed conduits.
  • Backup: 100% generator backup for common areas and facilities, with provisional backup for individual flats.

Lodha Sadahalli Amenities

Gymnasium

Luxury Clubhouse

Swimming Pool

Indoor Games Area

Jogging, Walking Track

Yoga Pavilion

Health Centre

Landscaped Gardens

images

Co-Working Space

Multipurpose Party Area

Kids Play Area

Outdoor Sports Courts

Lodha Sadahalli Price


Unit TypeSize in Sq.ftApprox. All Inclusive Price
3 BHK 2300Rs. 3.50 Crore Onwards
3.5 BHK (Study)2700Rs. 3.80 Crore Onwards
4 BHK 4000Rs. 5.50 Crore Onwards
bangalore projects post wide

More about the Builder – Lodha Group

At Lodha, we are dedicated to creating landmarks that adhere to global standards, embody our family values, and reflect our four-decade legacy of trust. Our vision of ‘Building a Better Life’ drives us to help you become the best version of yourself, maximizing your potential and leading a fulfilling life.

Our projects are renowned for their exceptional design and craftsmanship, uncompromising quality, and unparalleled service, placing Lodha among the world’s finest developers. Our homes are crafted to enhance productivity and offer meticulously designed amenities that open doors to new opportunities. Whether it’s through green spaces that promote a healthier lifestyle, social venues that foster connections, or banquet and clubhouse facilities for networking, Lodha ensures that your next significant milestone is within your grasp.

35000000
Monthly
  • Principal & Interest
  • Property Tax
  • Home Insurance

Google Nearby Places