

Mana Skanda The Right Life Forest Province

Year built: 2024

Overview

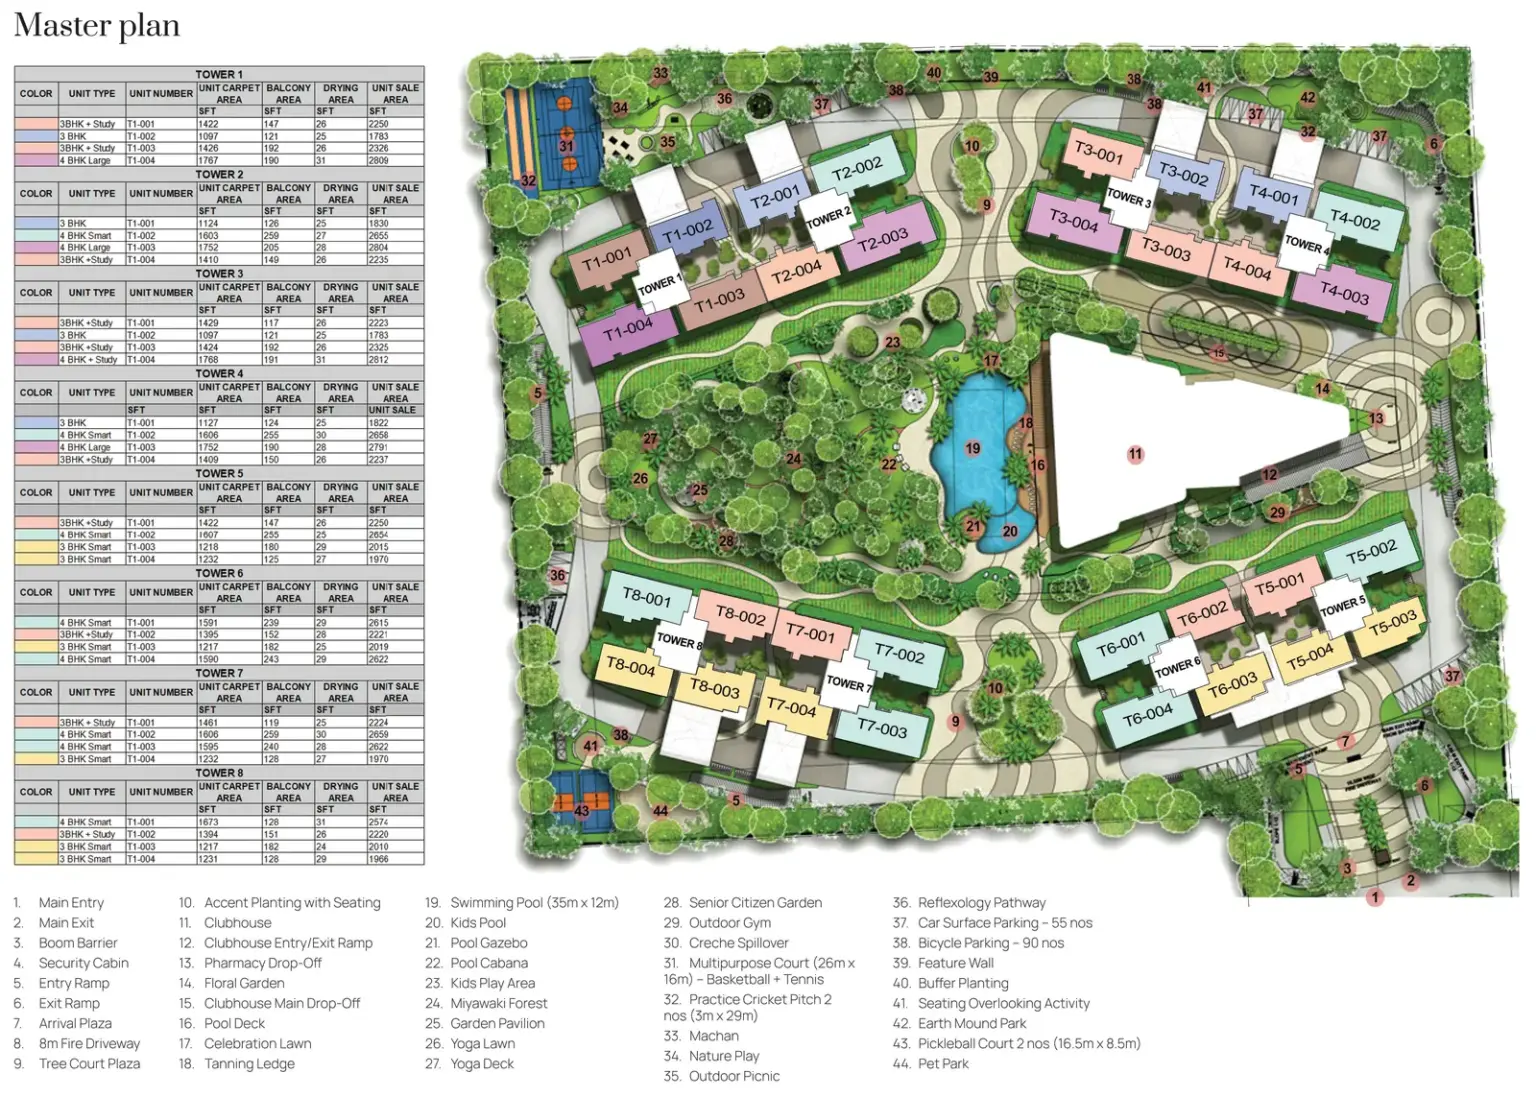
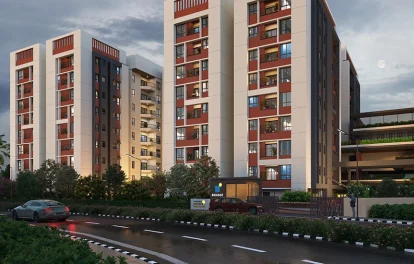
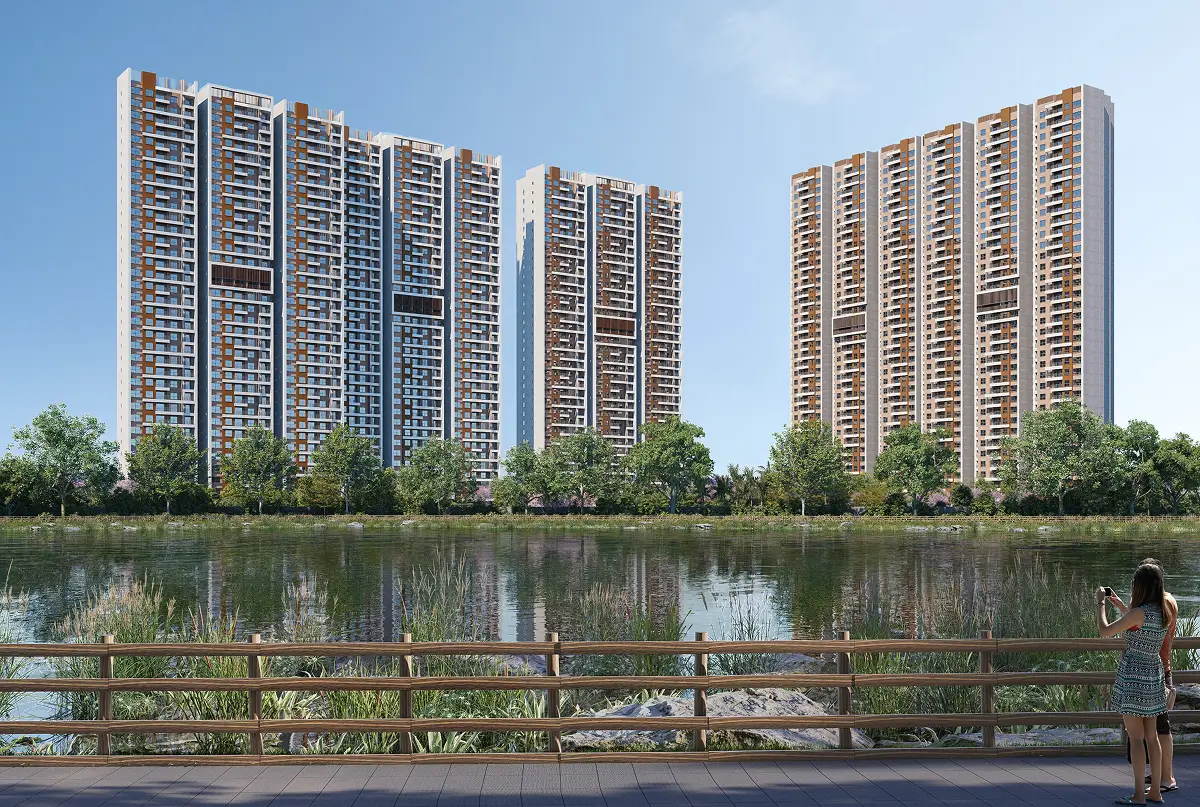
Mana Skanda The Right Life Forest Province is a premium residential apartment development located on Sarjapur–Varthur Road, in Kachamaranahalli, East Bangalore. It is the second phase of the 100+ acre Mana Skanda The Right Life township, spread across a dedicated 10-acre site.

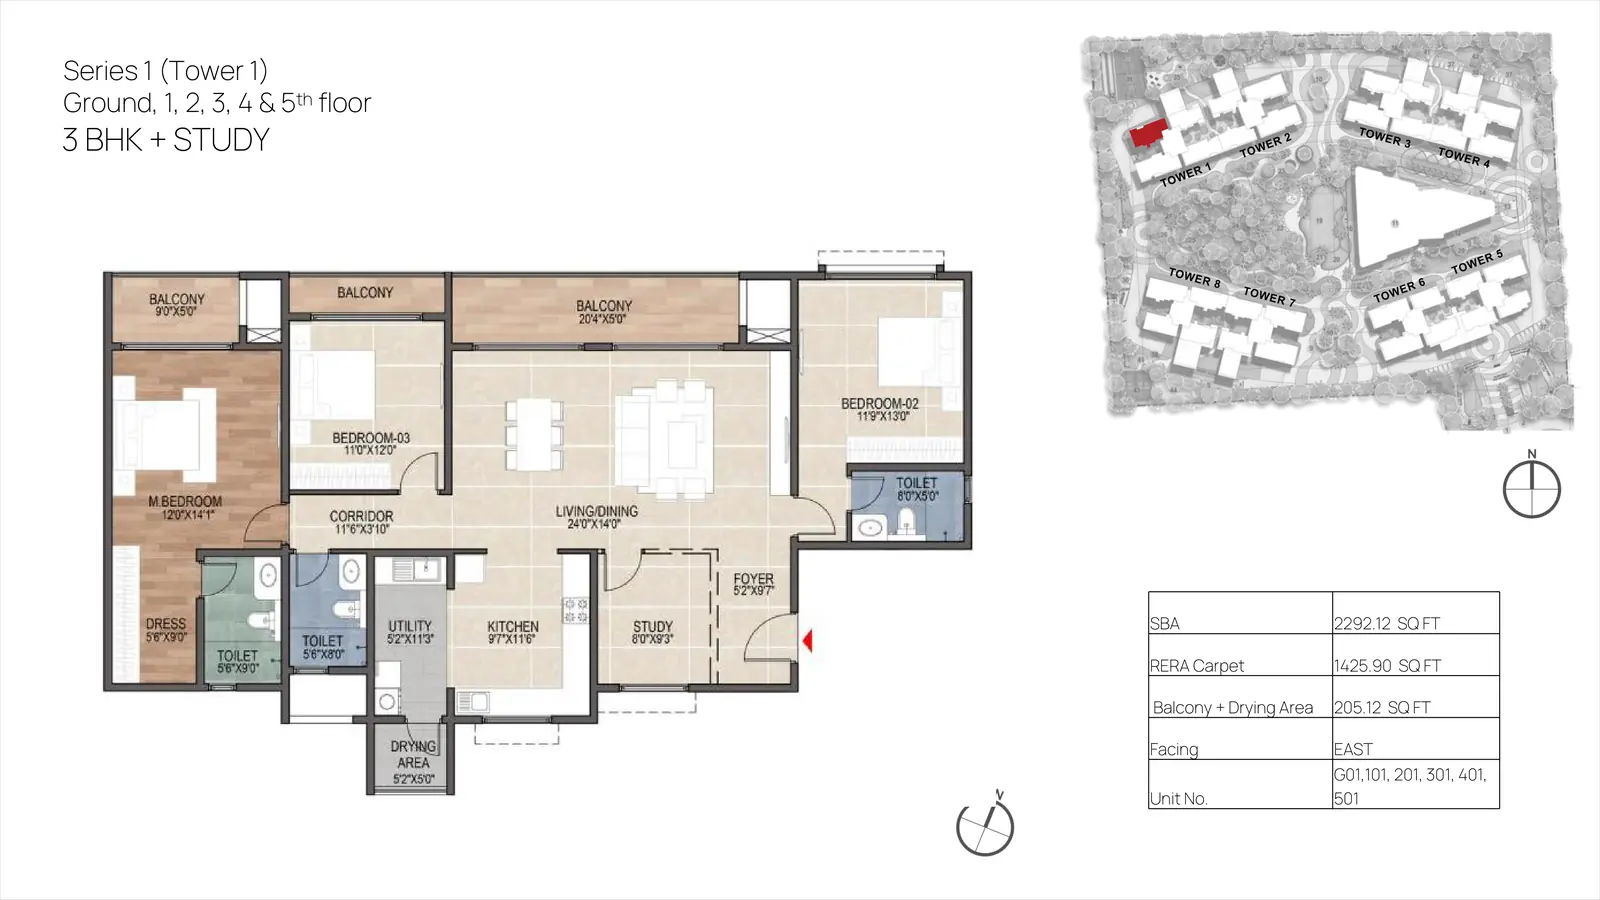
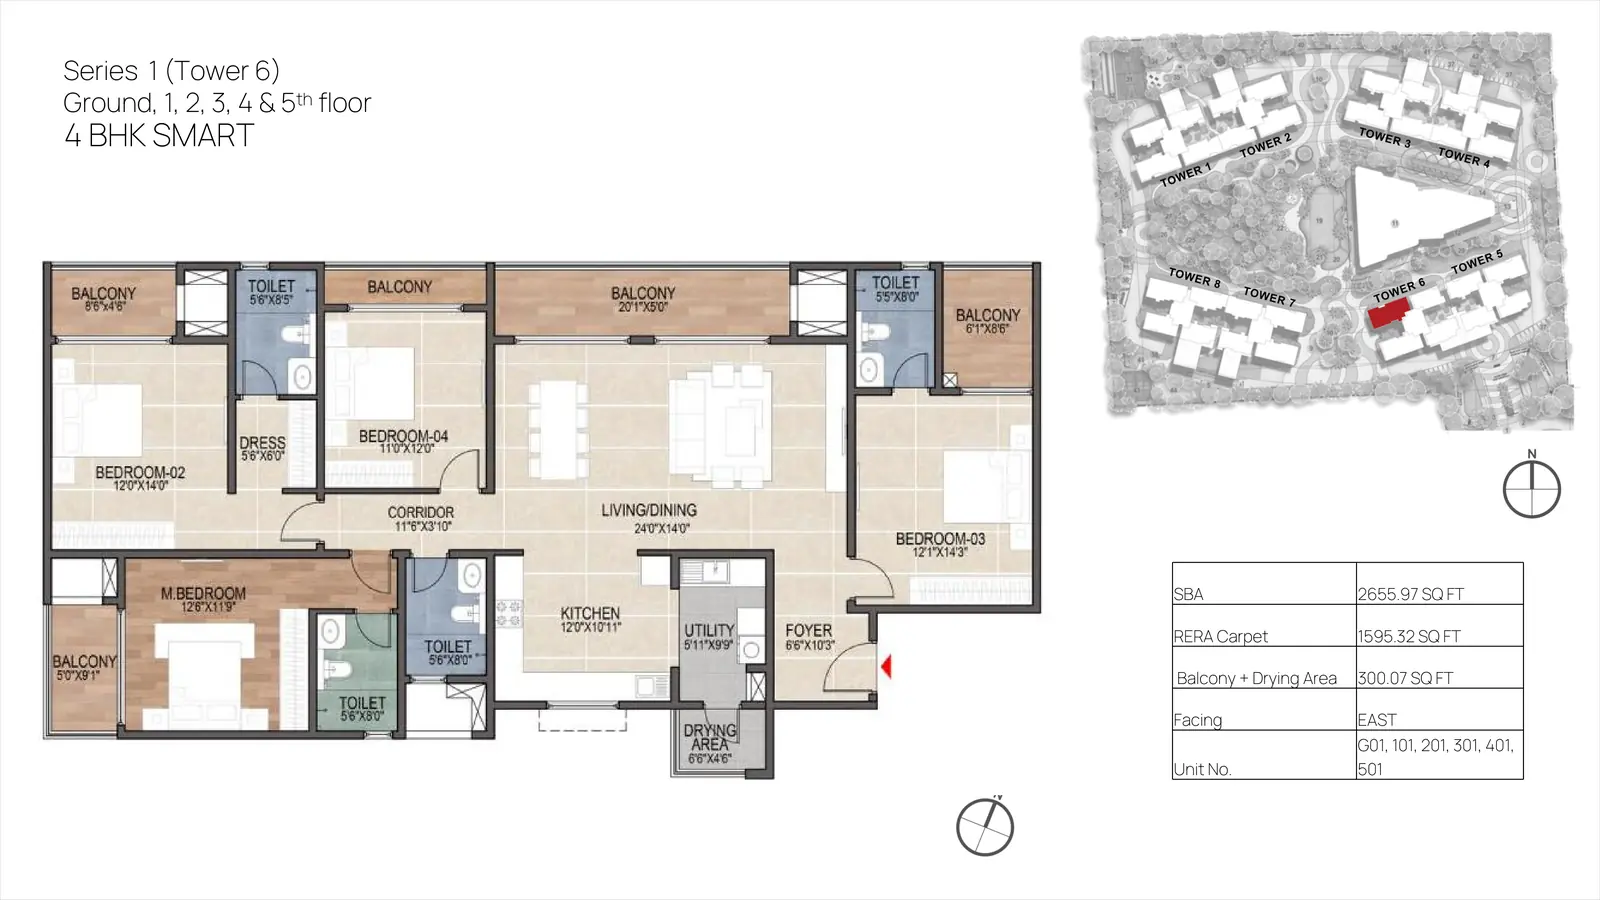
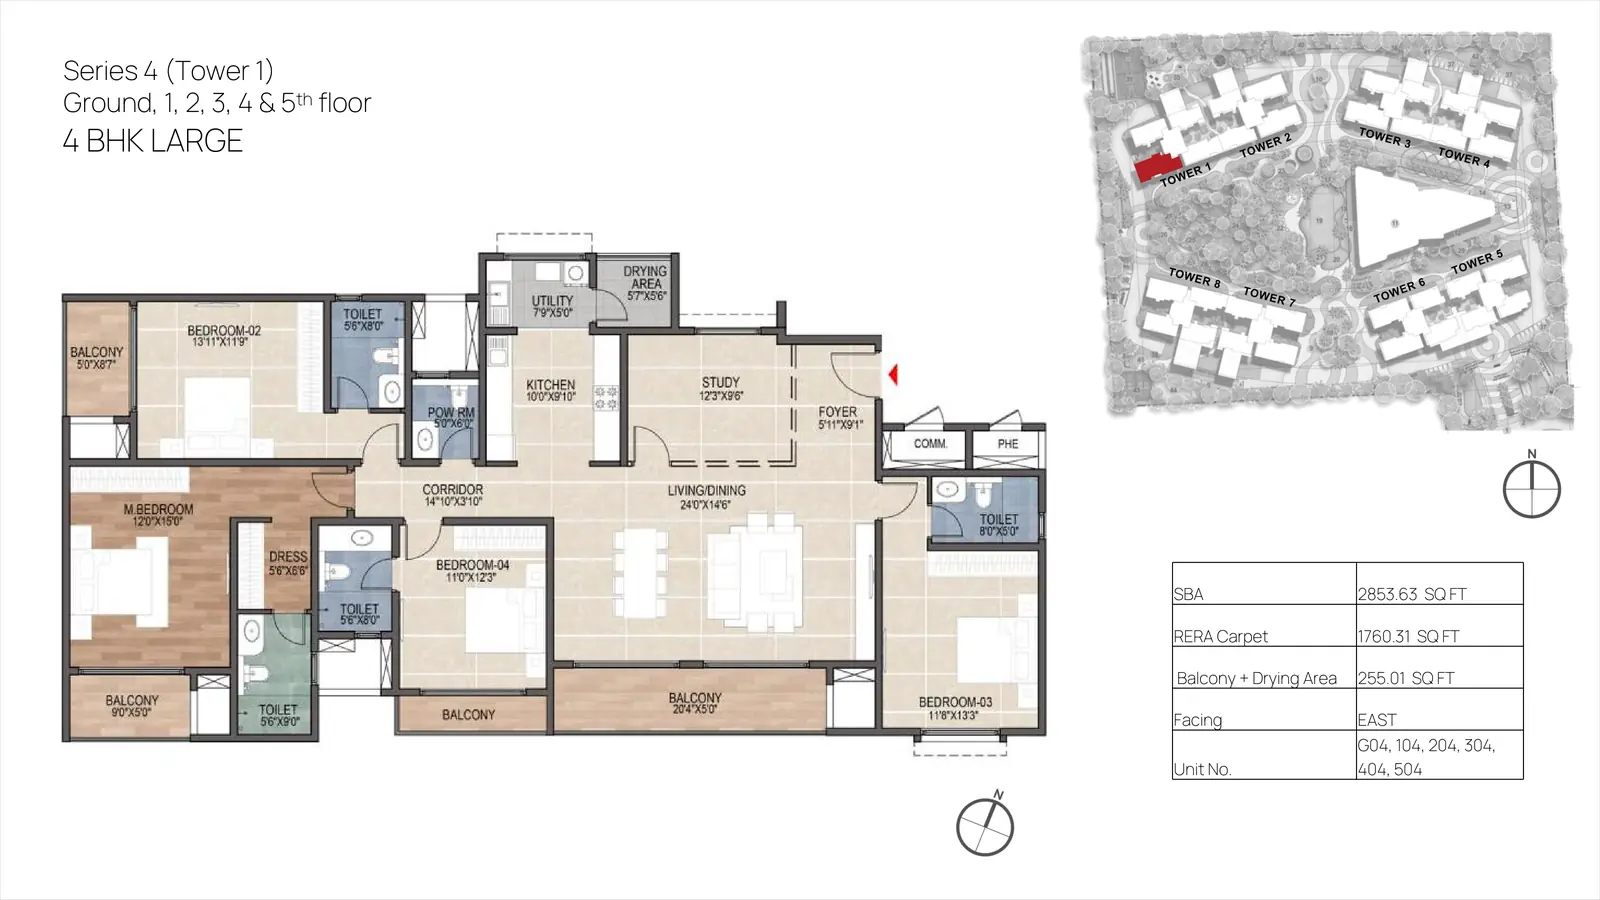
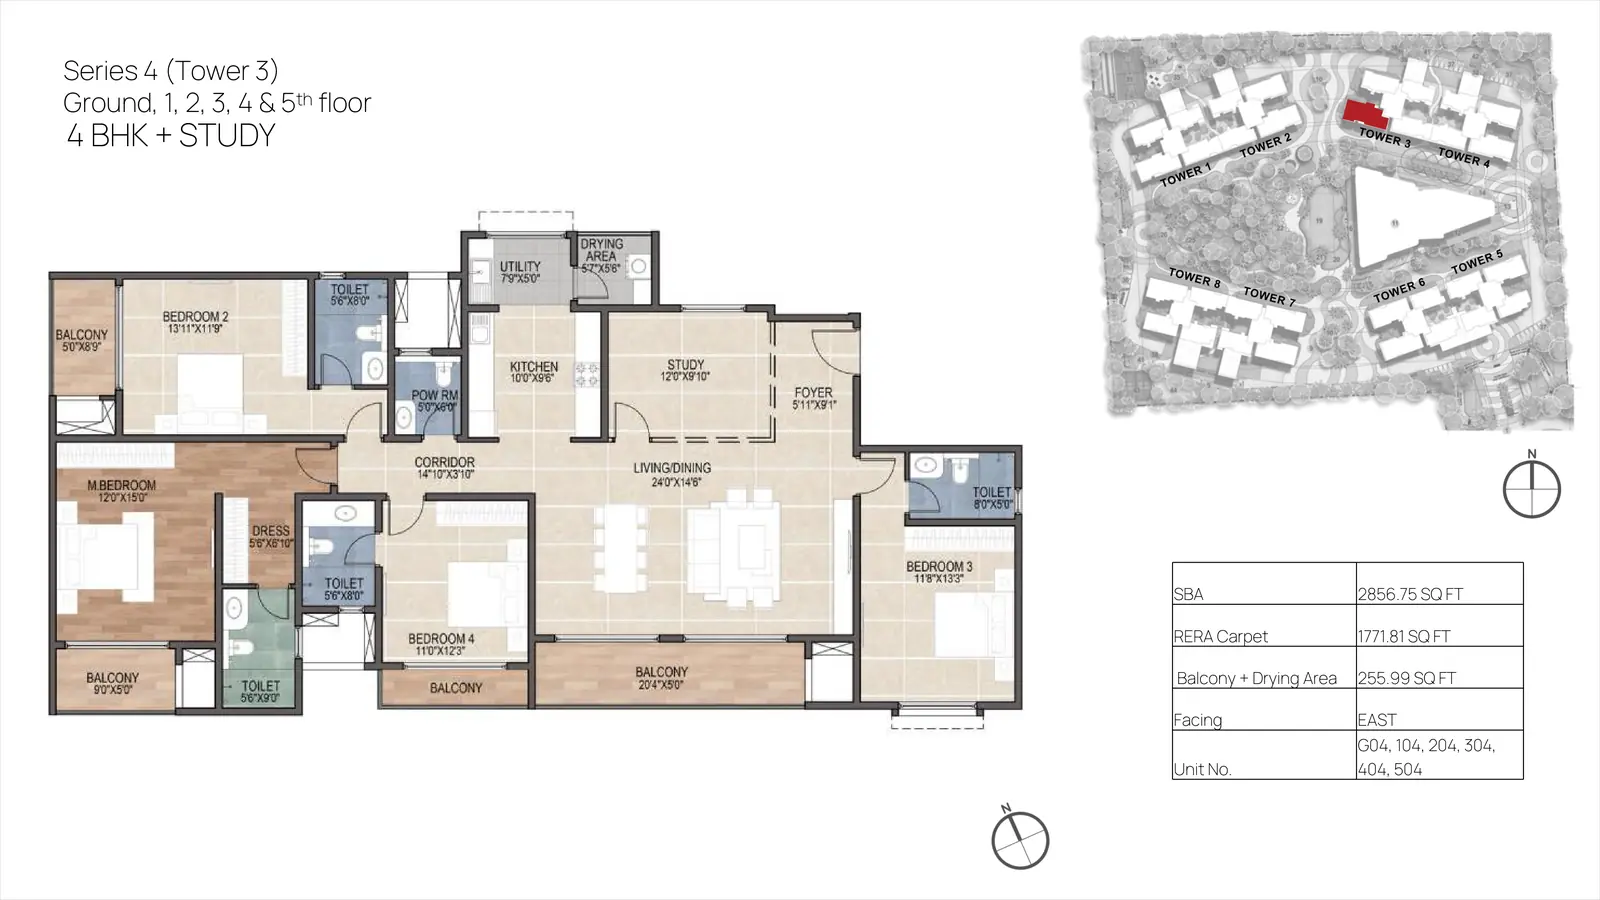
The project features eight towers with 3 basements, a ground floor and 35 upper floors, offering approximately 1,050 apartments in 3, 3.5 and 4 BHK configurations. Home sizes range from around 1,750 to 2,860 sq. ft.

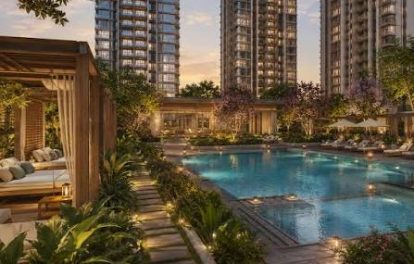
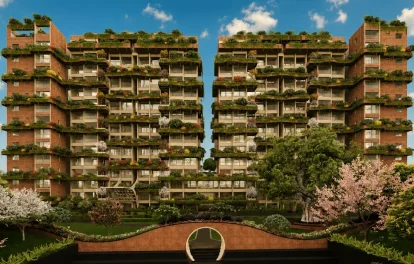
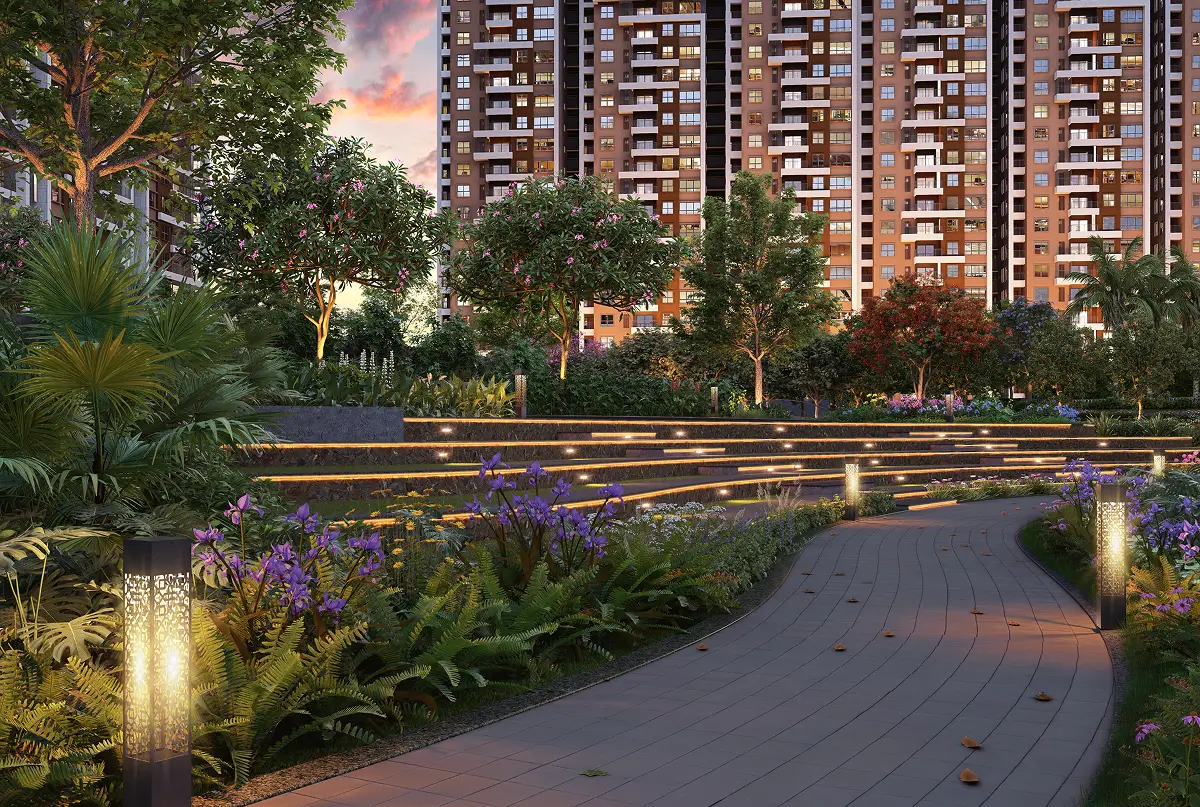
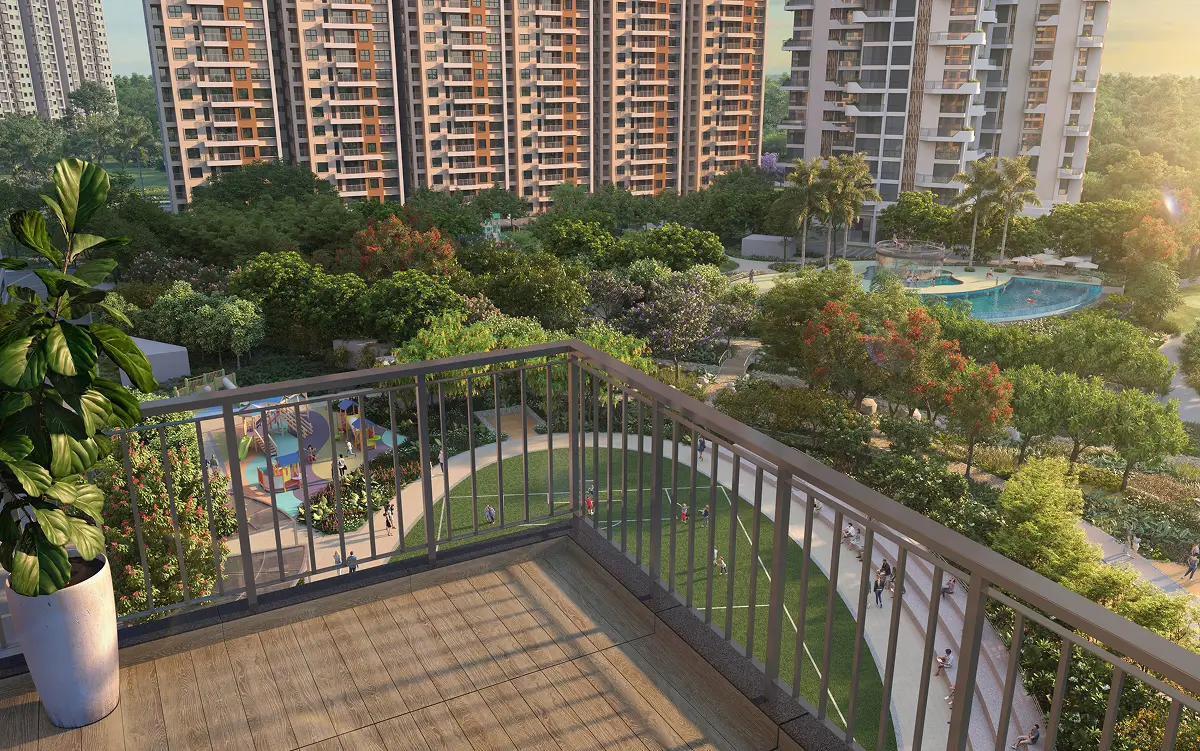
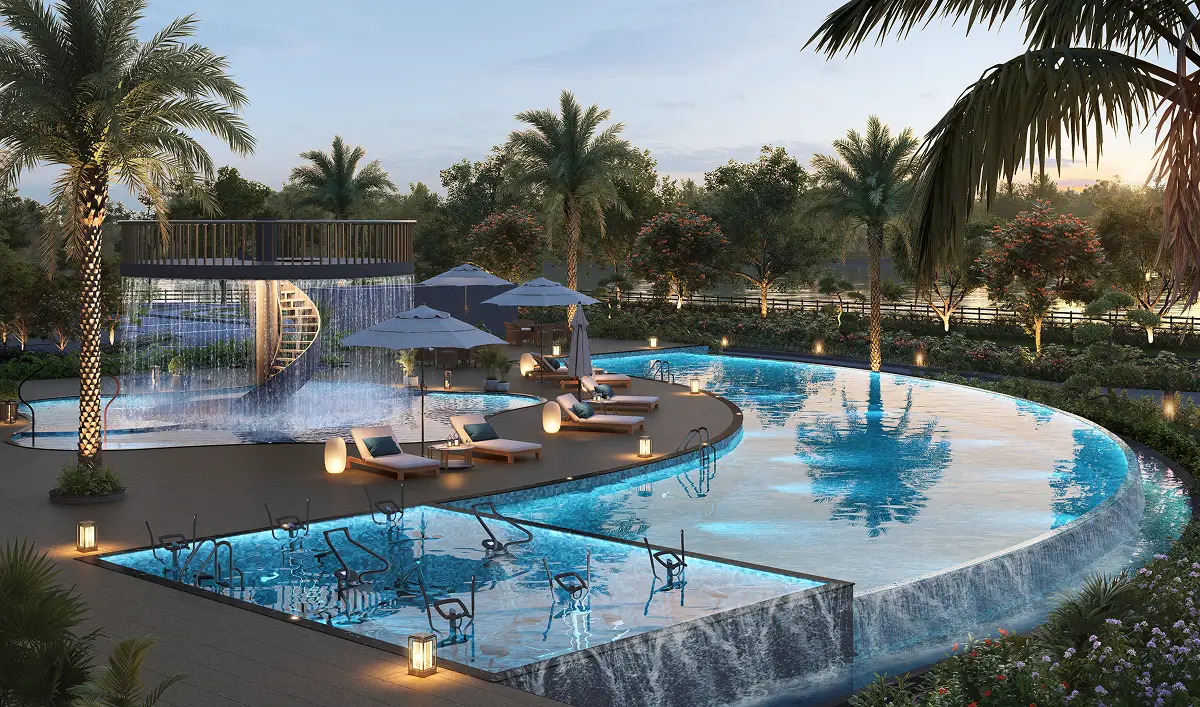
Designed around nature, the development features a ground-level forest spread across more than an acre, with over 1,000 native trees and plants, a Miyawaki grove and dedicated walking trails. The ground level is vehicle-free, creating a peaceful environment for residents. Three clubhouses offer approximately 46,000 sq. ft. of indoor space, complemented by a 35 m × 12 m swimming pool.

The project enjoys convenient connectivity to Dommasandra, Carmelaram, Sarjapura Town, Kodathi and Hadosiddapura. Key destinations such as RGA Tech Park, Wipro SEZ and Decathlon are also accessible from Sarjapur–Varthur Road.

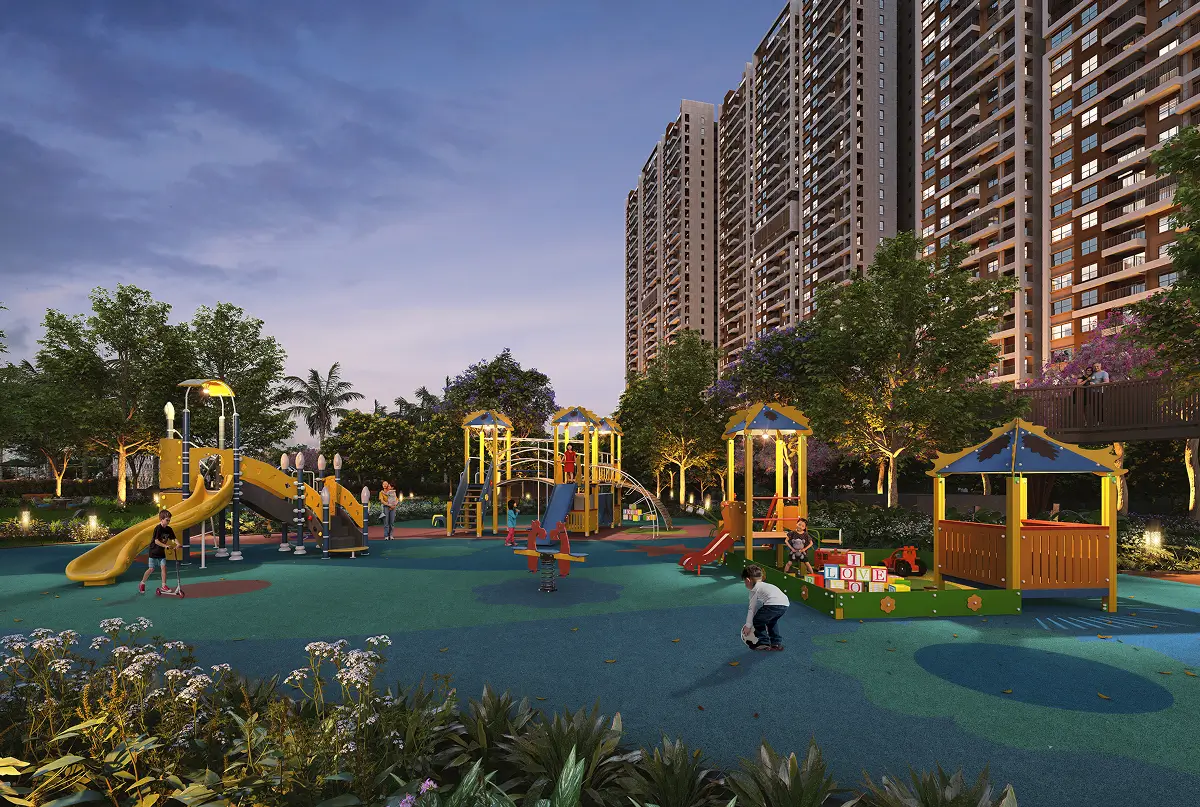
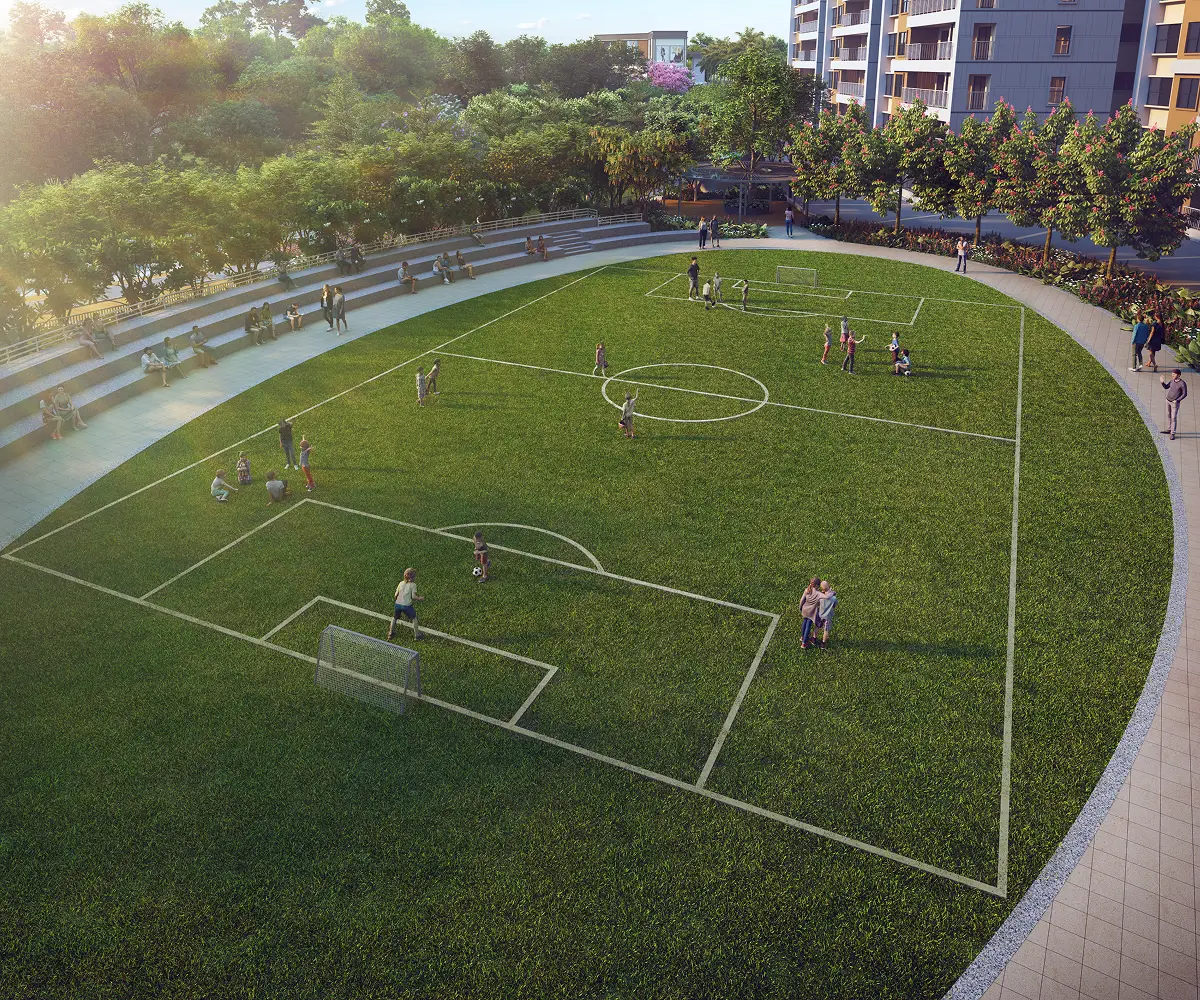
Lifestyle amenities include three clubhouses with a spa, co-working space, library and indoor games, a swimming pool with a separate kids’ pool, basketball and tennis courts, pickleball courts, a practice cricket pitch, amphitheatre, yoga lawn and deck, pet park and treehouse play area.

Mana Skanda The Right Life Forest Province brings together spacious homes, nature-inspired surroundings and extensive lifestyle amenities, offering a community designed for comfortable and well-connected living in East Bangalore.

Mana Skanda The Right Life Forest Province Configuration

Project LocationSarjapur – Varthur Road, Kachamaranahalli, Bangalore
Total Land Area10 Acres
No. of Units1050 Units
Towers and Blocks8 Towers, 3B+G+35 Floors
Unit Variants2, 3, 3.5 and 4 BHK
Possession TimeDec 2030 Onwards

Mana Skanda The Right Life Forest Province Specifications

Structure
  • MIVAN-based superstructure with concrete block masonry.

  • Open kitchen concept.

  • Larger windows compared to Phase 1 for improved natural lighting.

Flooring
  • Laminated wooden flooring in the master bedroom.

  • Vitrified tile flooring in all other bedrooms, living room and dining room.

  • Designer ceramic tiles in balconies.

  • Anti-skid ceramic tiles in bathroom floors.

Doors
  • Main door with an Acacia wood frame, teak skin finish and SS-coated brass fittings.

  • Other doors with Acacia wood frames, flush shutters and SS fittings.

  • UPVC windows with mosquito mesh.

  • UPVC French doors for balconies with mosquito mesh.

Plumbing and Sanitary
  • CP fittings, sanitaryware and accessories from Grohe, American Standard, Roca, Vitra or equivalent brands.

  • Concealed hot and cold water plumbing using CPVC pipes.

  • Bladder tanks for rainwater harvesting, with drain pipes included.

Security
  • Multiple automatic lifts from Schindler, Otis, Kone or equivalent brands, as per architectural drawings.

  • 24/7 security with intercom facility.

  • CCTV cameras installed at key vantage points throughout the project.

Electricity
  • 3-phase grid power supply for all apartments.

  • Electrical fittings from Indo-Asian, Anchor or equivalent brands.

  • Concealed fire-resistant copper wiring from Anchor, Havells or equivalent brands.

  • TV and telephone points in the living room and master bedroom.

  • Provisions for home automation.

  • Generator backup for common areas, including lifts, along with complete lighting backup for individual apartments.

Mana Skanda The Right Life Forest Province Amenities

Gymnasium

Luxury Clubhouse

Swimming Pool

Indoor Games Area

Jogging, Walking Track

Multiple Sport Courts

Sauna

Spa & Salon

Landscaped Gardens

amphitheatre

Amphitheatre

Multipurpose Party Area

Kids Play Area

2833806

Co-Working Space

Mana Skanda The Right Life Forest Province Price


Unit TypeSize in Sq.ftApprox. All Inclusive Price
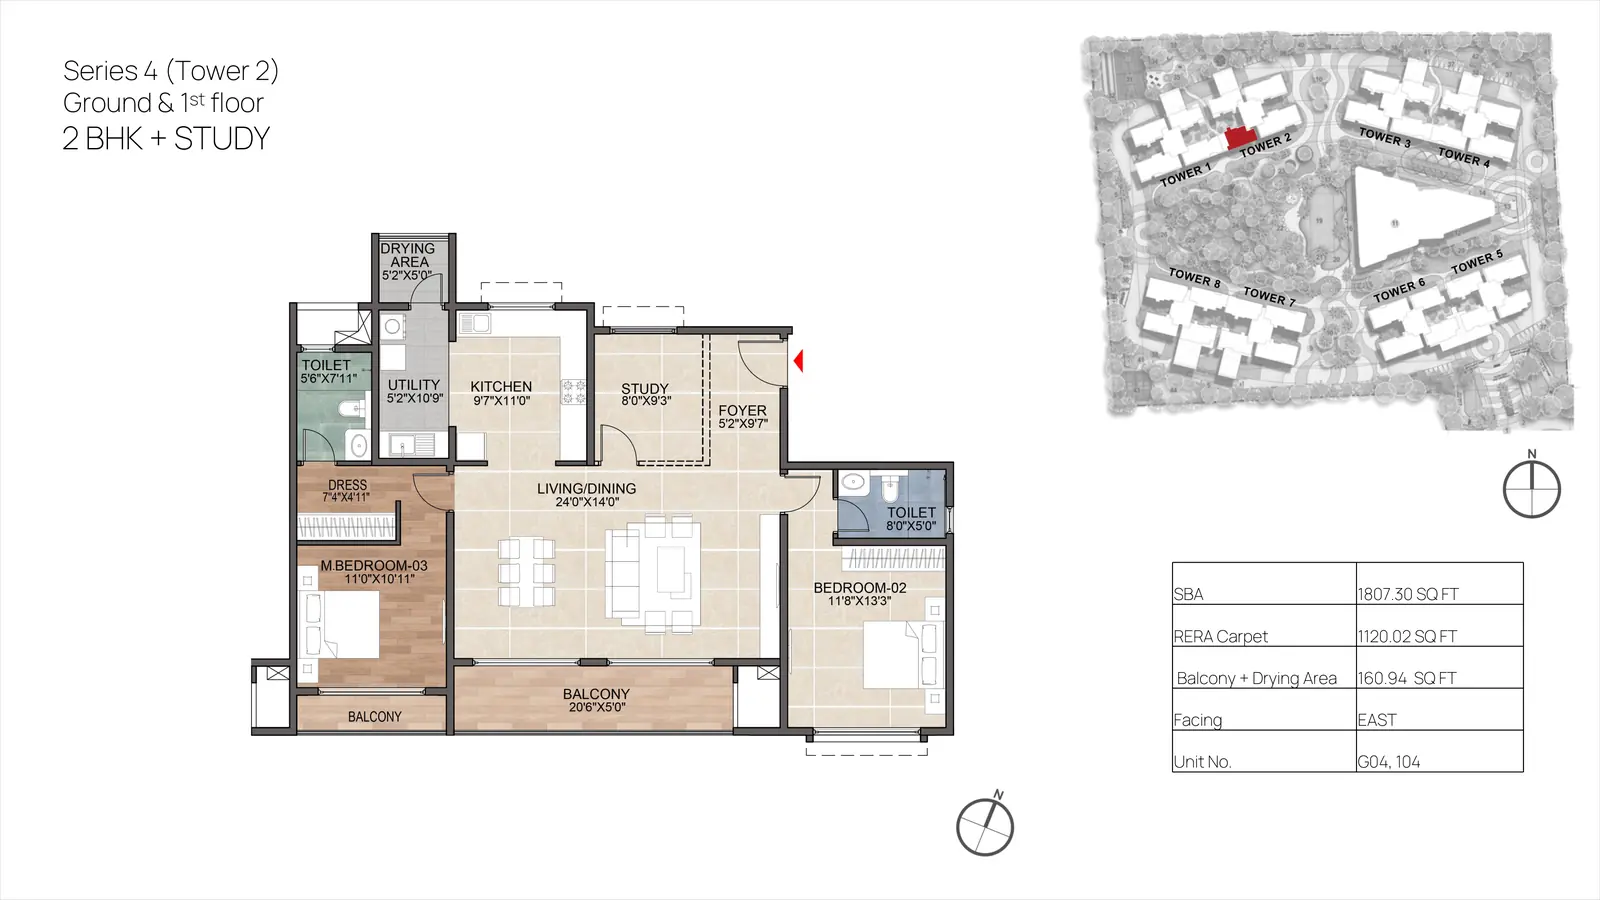
2 BHK + Study1,747 to 1,941Rs. 1.66 Crore to Rs. 1.84 Crore Onwards
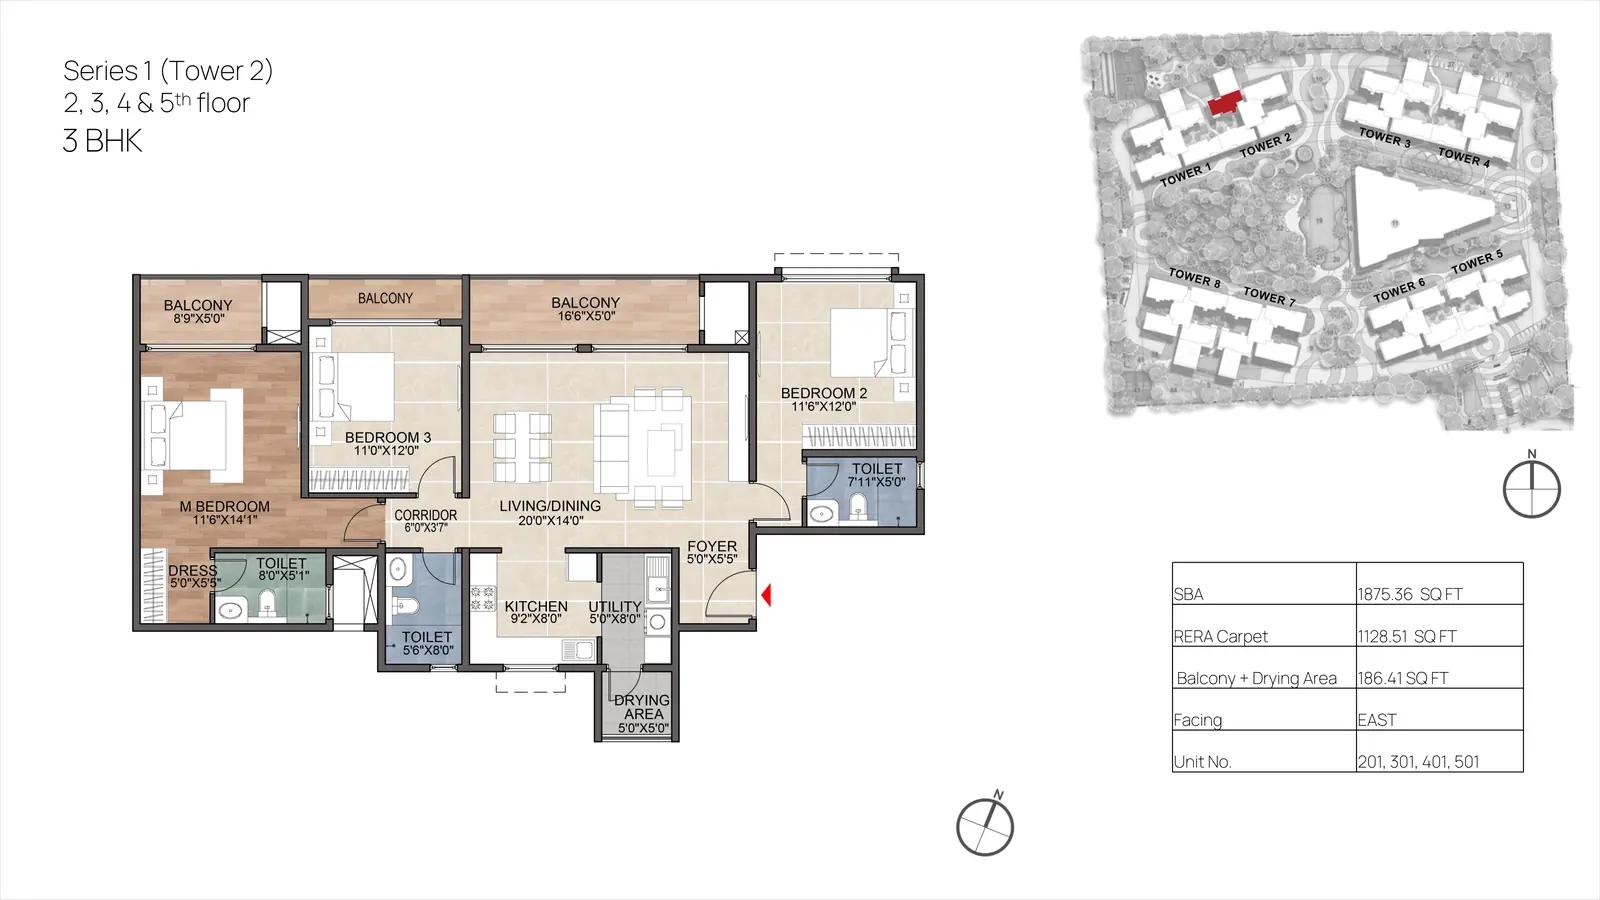
3 BHK 1,783 to 1,875Rs. 1.69 Crore to Rs. 1.78 Crore Onwards
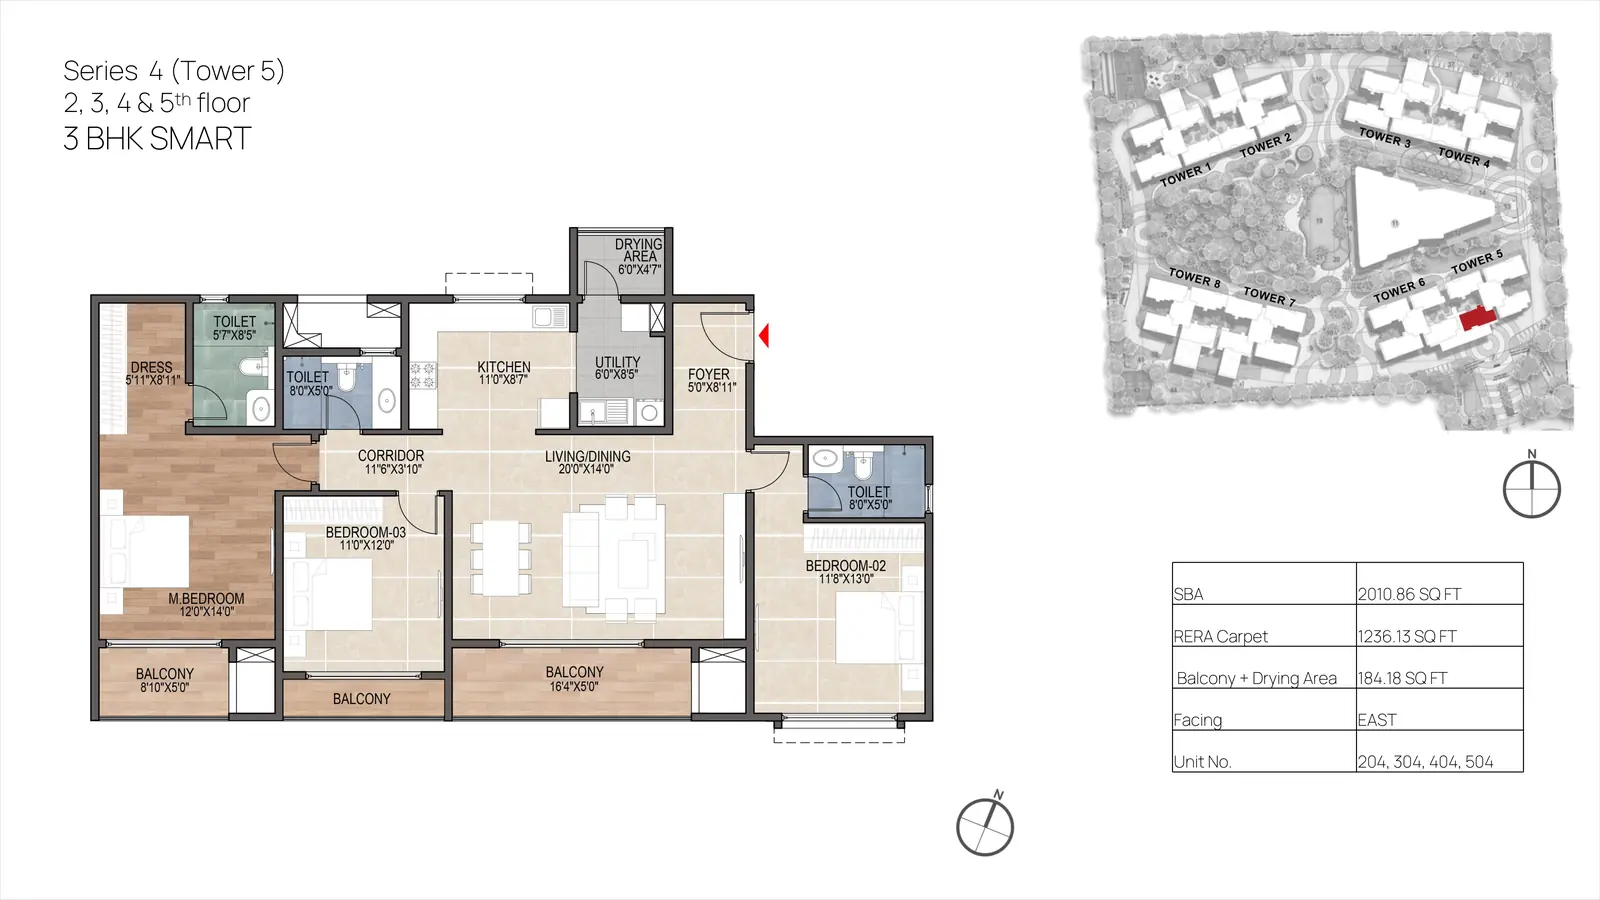
3 BHK Smart1,966 to 2,019Rs. 1.87 Crore to Rs. 1.92 Crore Onwards
3.5 BHK (3 BHK + Study)2,220 to 2,368Rs. 2.11 Crore to Rs. 2.25 Crore Onwards
4 BHK Smart2,574 to 2,699Rs. 2.45 Crore to Rs. 2.56 Crore Onwards
4 BHK Large2,791 to 2,854Rs. 2.65 Crore to Rs. 2.71 Crore Onwards
4 BHK + Study2,812 to 2,857Rs. 2.67 Crore to Rs. 2.71 Crore Onwards
bangalore projects post wide

More about the Builder – Mana Projects


Founded in 2000 by D. Kishore Reddy, Mana Projects has grown into one of Bengaluru’s trusted real estate developers, driven by a vision to deliver high-quality homes that cater to the evolving lifestyle needs of modern homebuyers. With a strong focus on innovation, thoughtful design, and customer satisfaction, the company has consistently created premium residential communities across the city.

Over the years, Mana Projects has built a solid reputation through its diverse portfolio spanning residential developments, construction, and infrastructure projects. Backed by meticulous planning, quality craftsmanship, and a commitment to excellence, the developer continues to set new benchmarks in Bengaluru’s real estate market by delivering homes that combine comfort, functionality, and contemporary living.

₹16600000
Monthly
  • Principal & Interest
  • Property Tax
  • Home Insurance

Google Nearby Places