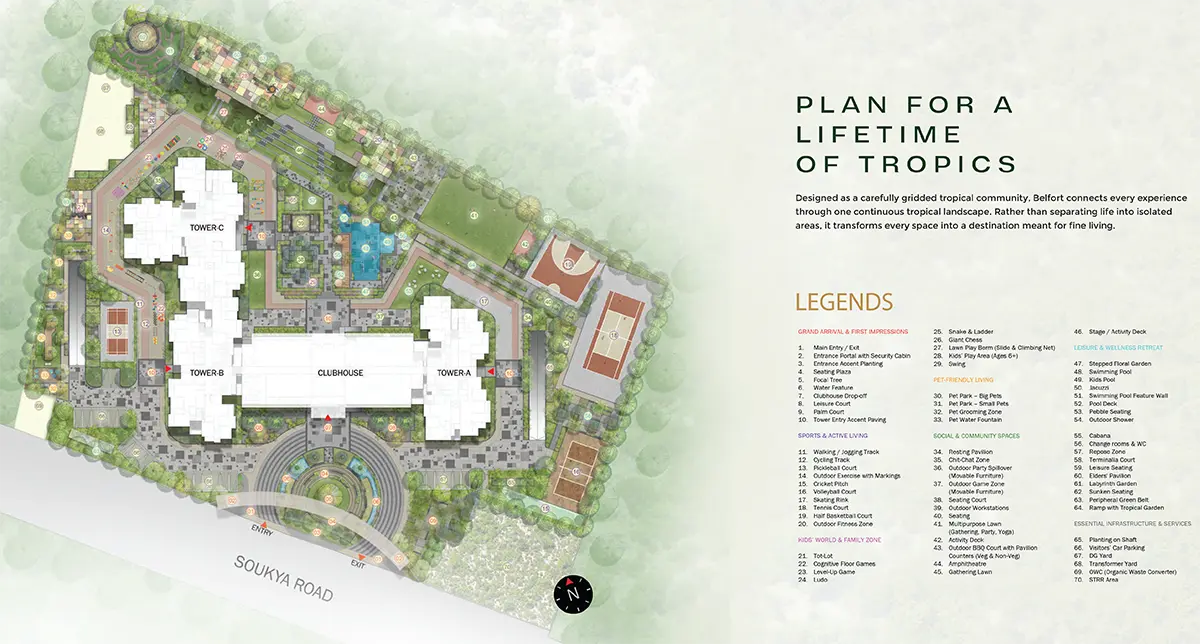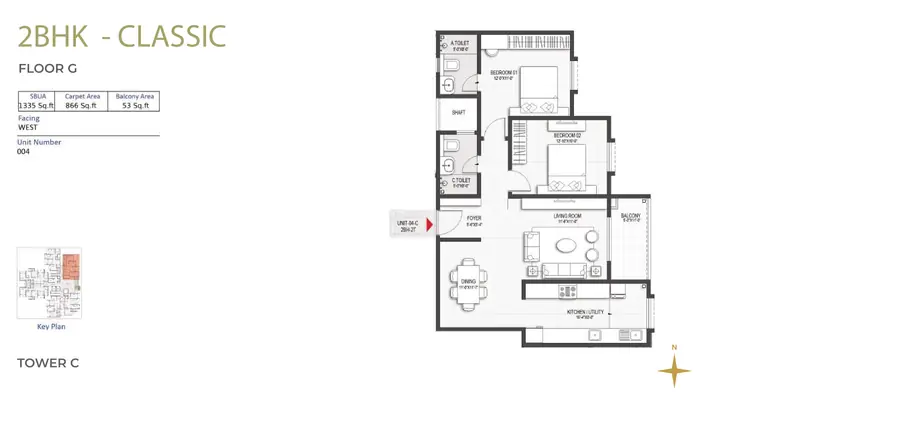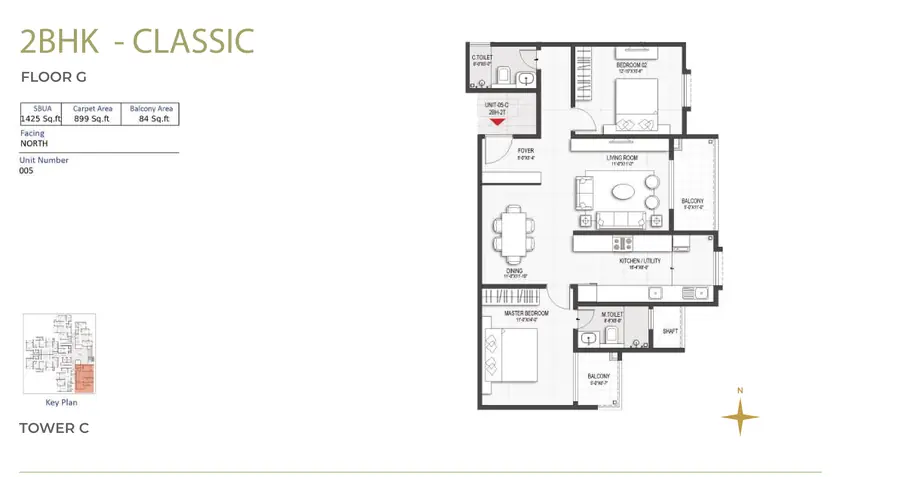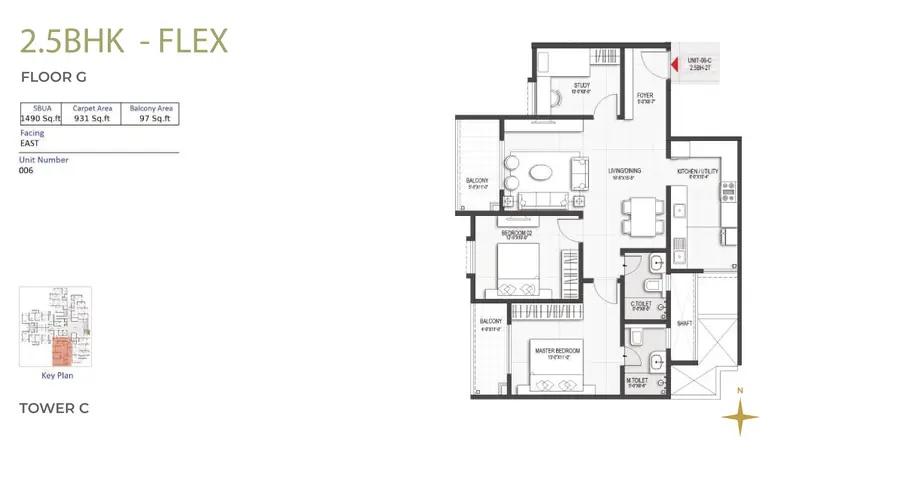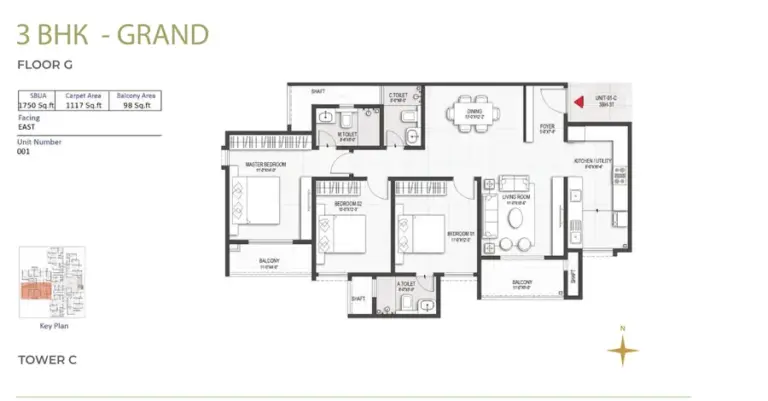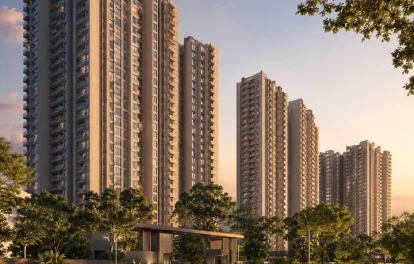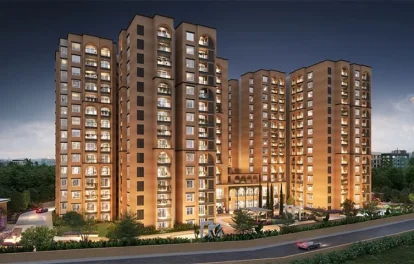


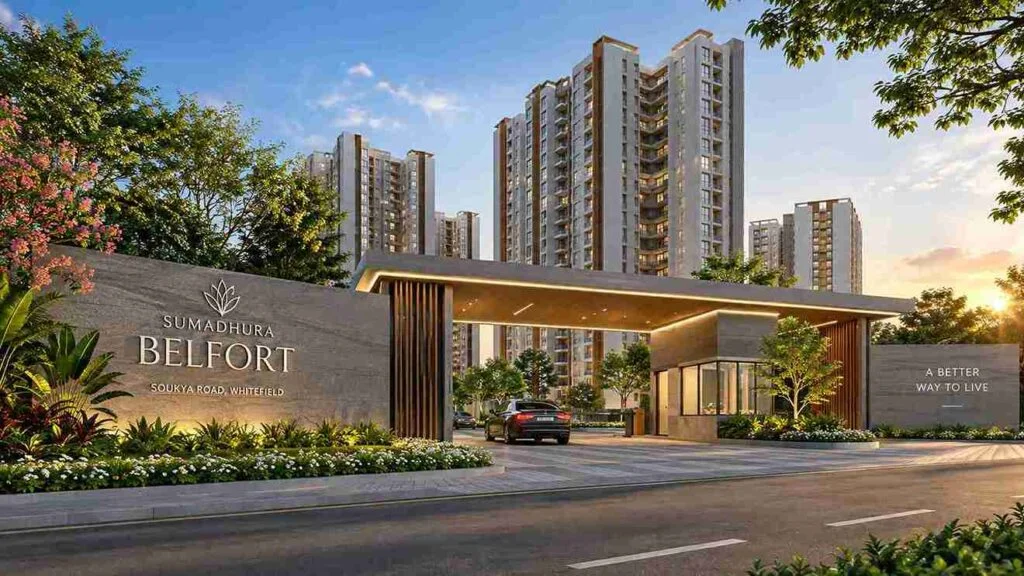
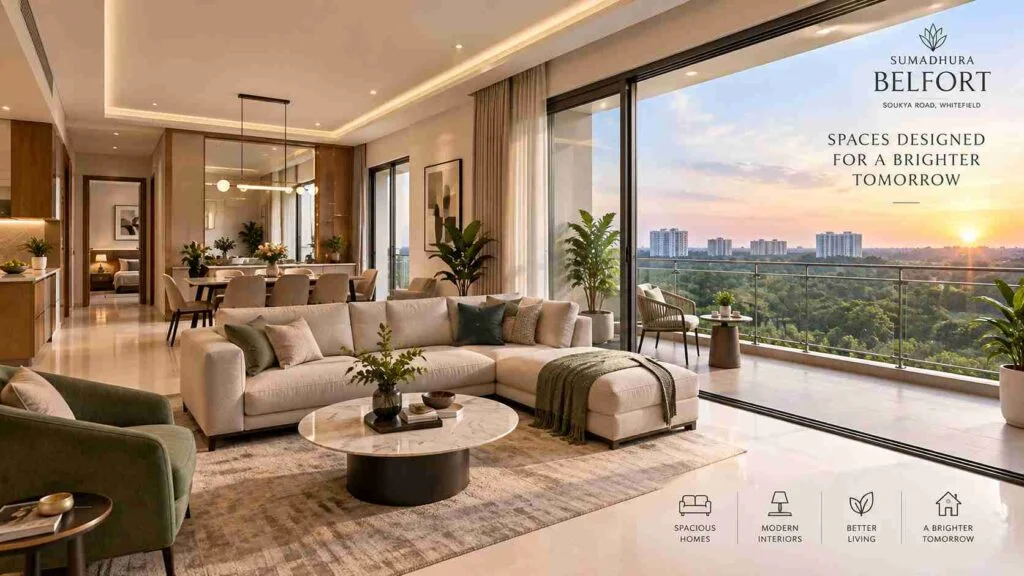
Sumadhura Belfort is a premium residential apartment project located on Soukya Road, off Hope Farm, Whitefield, Bangalore. Spread across 5.04 acres, the development comprises 3 residential towers with a total of 523 premium residences, offering spacious 2 BHK, 2.5 BHK, and 3 BHK apartments designed with contemporary architecture and well-planned layouts.
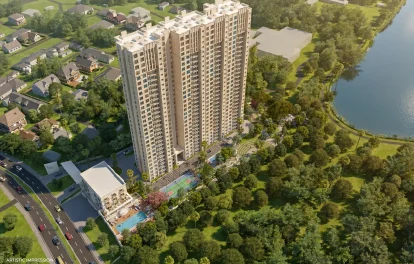
The project features 83.5% open green space, creating a spacious and landscaped residential environment. The high-rise development combines modern architecture with expansive open areas to provide a premium lifestyle experience in the Whitefield and Soukya Road neighbourhood.
Sumadhura Belfort enjoys strategic connectivity to Hope Farm Junction, Channasandra Main Road, Whitefield-Hoskote Road, and Kadugodi Tree Park. Whitefield Metro Station is approximately 10–12 minutes away. The project is also located near key landmarks such as Nexus Whitefield Mall, ITPL, GR Tech Park, and Columbia Asia / Manipal Hospital Whitefield.
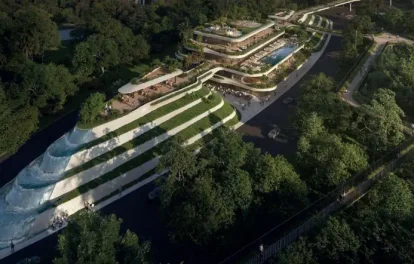
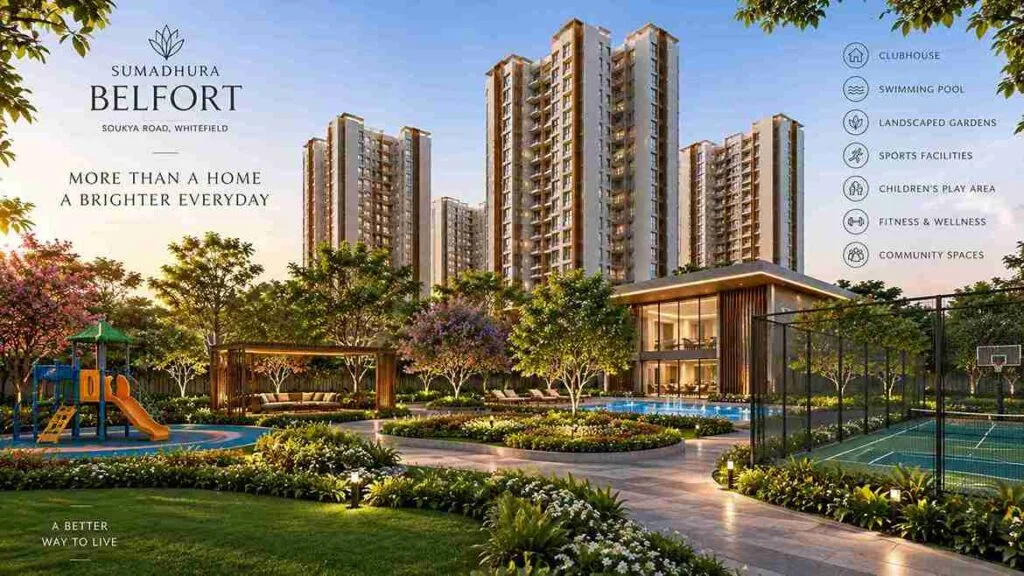
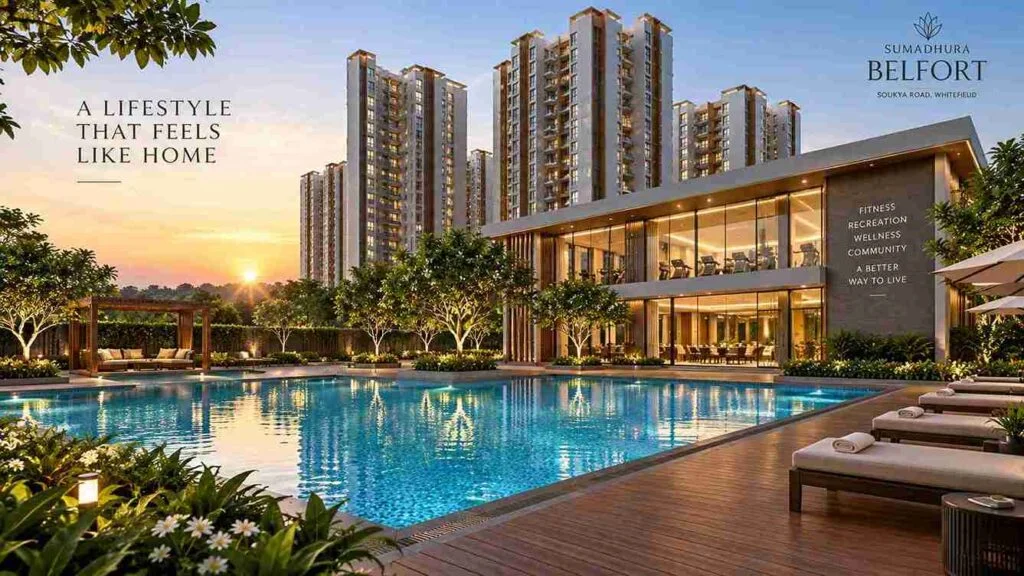
The project offers a range of lifestyle amenities, including a grand 22,000+ sq. ft. clubhouse, swimming pool with a kids’ splash deck, tennis court, half basketball court, cricket practice pitch, jogging and cycling tracks, outdoor gym, pet park, and senior citizen courts. The development also includes 24/7 security provisions for a comfortable and secure living environment.
Sumadhura Belfort Configuration
Project Location
Off Soukya Road, Whitefield, Bangalore
Total Land Area
5.04 Acres
No. of Units
523 Units
Towers and Blocks
3 Towers, 3B+G+24 Floors
Unit Variants
2,2.5,3 BHK
Possession Time
Aug 2030 Onwards
Sumadhura Belfort Specifications
Structure
Seismic Zone II compliant RCC framed structure.
Concrete block masonry for external and internal walls.
Flooring
Premium vitrified tiles in the living, dining, and kitchen areas.
Laminated wooden flooring in all bedrooms.
Ceramic tile flooring in balconies, utility areas, and bathrooms.
Doors
Engineered door frames with skin-panelled door shutters.
UPVC sliding balcony doors with a 3-track system, including a mosquito mesh.
UPVC sliding windows with a 3-track system and integrated mosquito mesh.
Plumbing and Sanitary
Premium sanitaryware with white EWC and washbasin featuring a granite countertop and mirror in all bathrooms.
Toughened glass shower partition with an openable shutter in the master bathroom.
Single-lever mixer with shower rail and hand shower in all showers.
Premium CP fittings and sanitary fixtures.
Rainwater harvesting system with drain pipes.
Security
Two passenger lifts of suitable capacity in every tower.
24/7 security with intercom facility.
Access-controlled boom barriers.
CCTV surveillance at key locations across the project.
Electricity
BESCOM grid power supply for every apartment.
Concealed copper wiring with premium modular switches.
100% power backup for elevators, pumps, and common areas.
Sumadhura Infracon Pvt. Ltd. is a leading real estate developer in Bangalore and Hyderabad, known for its prominence in both residential and commercial sectors. With a strong presence in the skylines of both cities, Sumadhura has earned admiration and trust over the past two decades. The company has successfully delivered over 8 million square feet of projects, with an additional 16 million square feet currently under construction or in the planning stages.
Originally focused on residential developments, Sumadhura has since expanded into commercial, co-living, plotted development, and other real estate sectors.
Having delivered more than 45 projects over the years, Sumadhura has created homes for thousands of satisfied customers. The company’s developments are designed to offer exceptional living experiences, security, and long-term value. Sumadhura properties have seen significant capital appreciation, providing customers with valuable assets to own for life.