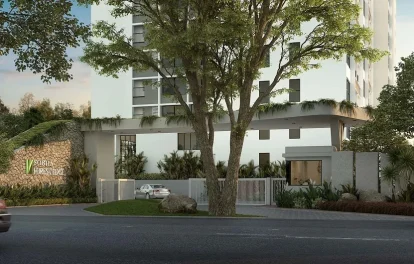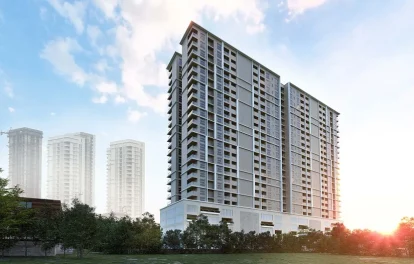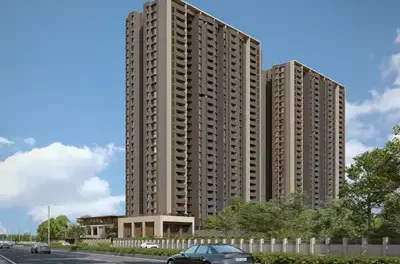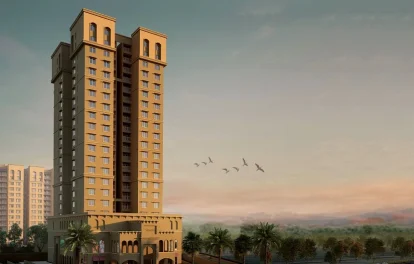


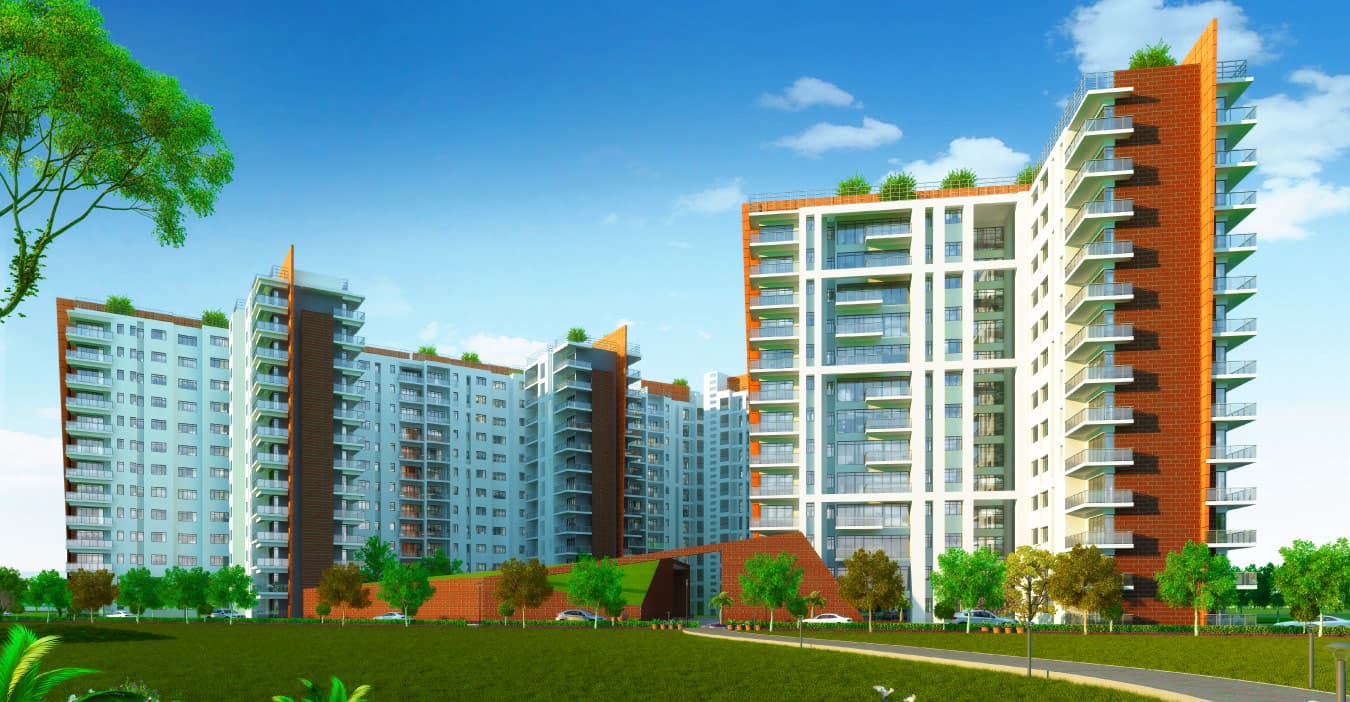
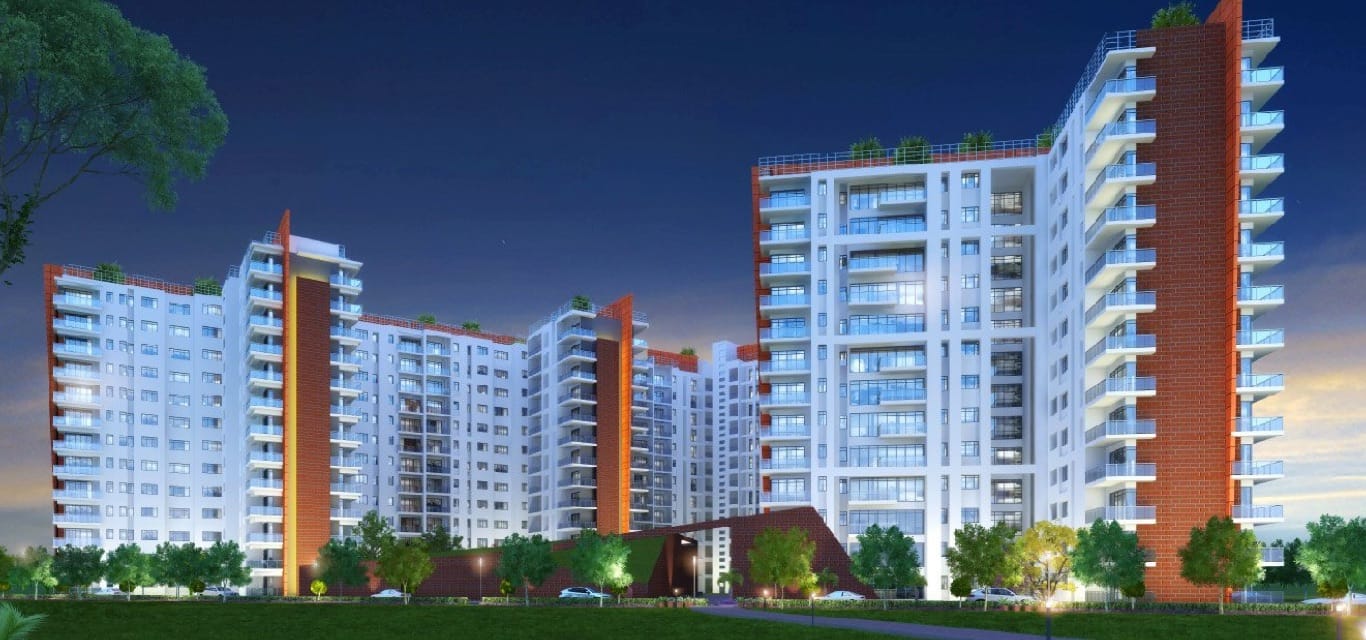
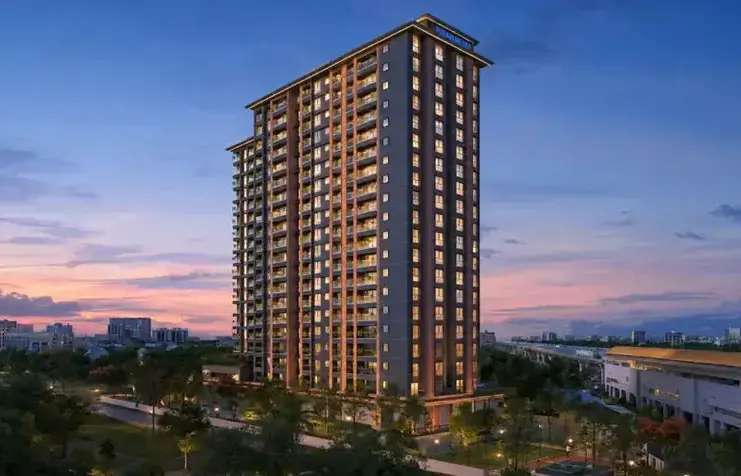
SOBHA Saptrang is a premium residential apartment development by SOBHA, located in Jakkasandra Extension near Koramangala 1st Block, HSR Layout and Sarjapur Main Road in Bengaluru. The project offers spacious residences in an established urban neighbourhood, combining contemporary apartment living with access to the city’s key commercial and lifestyle destinations.
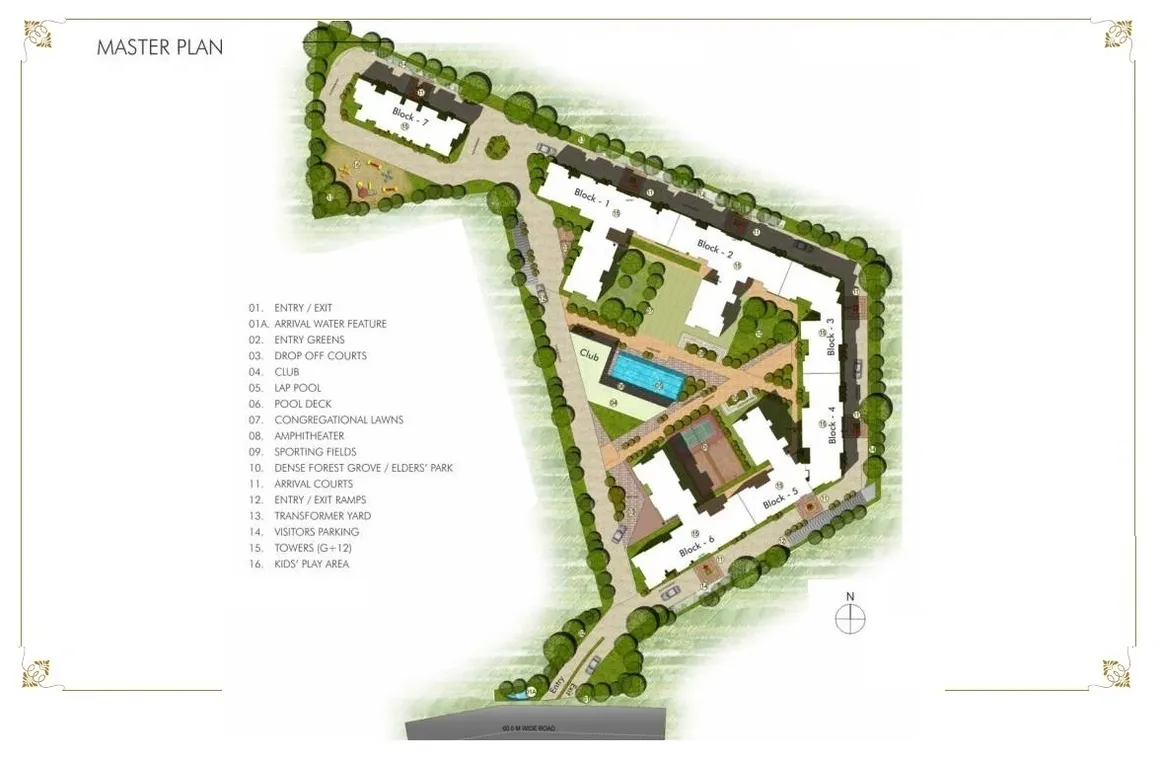
Spread across approximately 5 acres, the development is described by Homz N Space as comprising six residential towers and 384 apartments. The project offers 3 BHK and 4 BHK configurations, with layouts designed to provide generous living spaces for families seeking a premium residential address.
Residents can enjoy a range of lifestyle facilities, including a clubhouse, swimming pool, gymnasium, recreation rooms, landscaped gardens, jogging track, children’s play area and outdoor sports facilities. These amenities provide spaces for fitness, relaxation and community interaction within the development.
The project’s location near Koramangala, HSR Layout and Sarjapur Road offers access to established residential areas, offices, educational institutions, healthcare facilities and shopping destinations across South-East Bengaluru.
Sobha Saptrang
Project Location
Jakkasandra Extension, Sarjapur Main Road, Koramangala, Bengaluru
Total Land Area
Approximately 5 Acres
Towers and Blocks
6 Residential Towers
Unit Variants
3 BHK and 4 BHK
Possession Time
Ready to Move
Sobha Saptrang
Structure
RCC-framed structure designed for the applicable seismic zone.
Solid block masonry walls.
Flooring
Imported marble flooring in living and dining areas.
Timber-laminated flooring in bedrooms.
Anti-skid vitrified tiles in kitchens, balconies and toilets.
Vitrified tiles or granite in common lobbies and corridors.
Kota stone, Sadarahalli granite or concrete tiles in common staircases.
Ceramic tile flooring in the maid’s room.
Doors
Main door with an approximately 8-foot-high opening, wooden frame and pre-moulded flush shutter.
Internal doors with wooden frames and flush shutters.
External doors with UPVC frames and sliding shutters.
Plumbing and Sanitary
Granite counters with ceramic washbasins in bathrooms.
Sanitary fixtures from reputed manufacturers.
Provision for geysers in bathrooms.
Security
Two automatic passenger lifts per tower, as listed by the project source.
Round-the-clock security with intercom facilities.
CCTV cameras at designated vantage points.
Electricity
Premium modular electrical switches.
Concealed copper wiring in PVC conduits.
3 BHK: 10 kW power supply and 5 kW generator backup.
4 BHK: 15 kW power supply and 8 kW generator backup.
SOBHA Limited is a real estate developer known for its residential developments and focus on design, construction quality and craftsmanship. Founded in 1995, the company has developed residential and commercial properties across multiple Indian cities.
SOBHA Rajvilas reflects the developer’s focus on premium urban residences, bringing together apartment living, recreational facilities and a central Bengaluru location. Its completed development offers homebuyers the opportunity to explore finished residences and shared amenities before making a purchase decision.