Overview

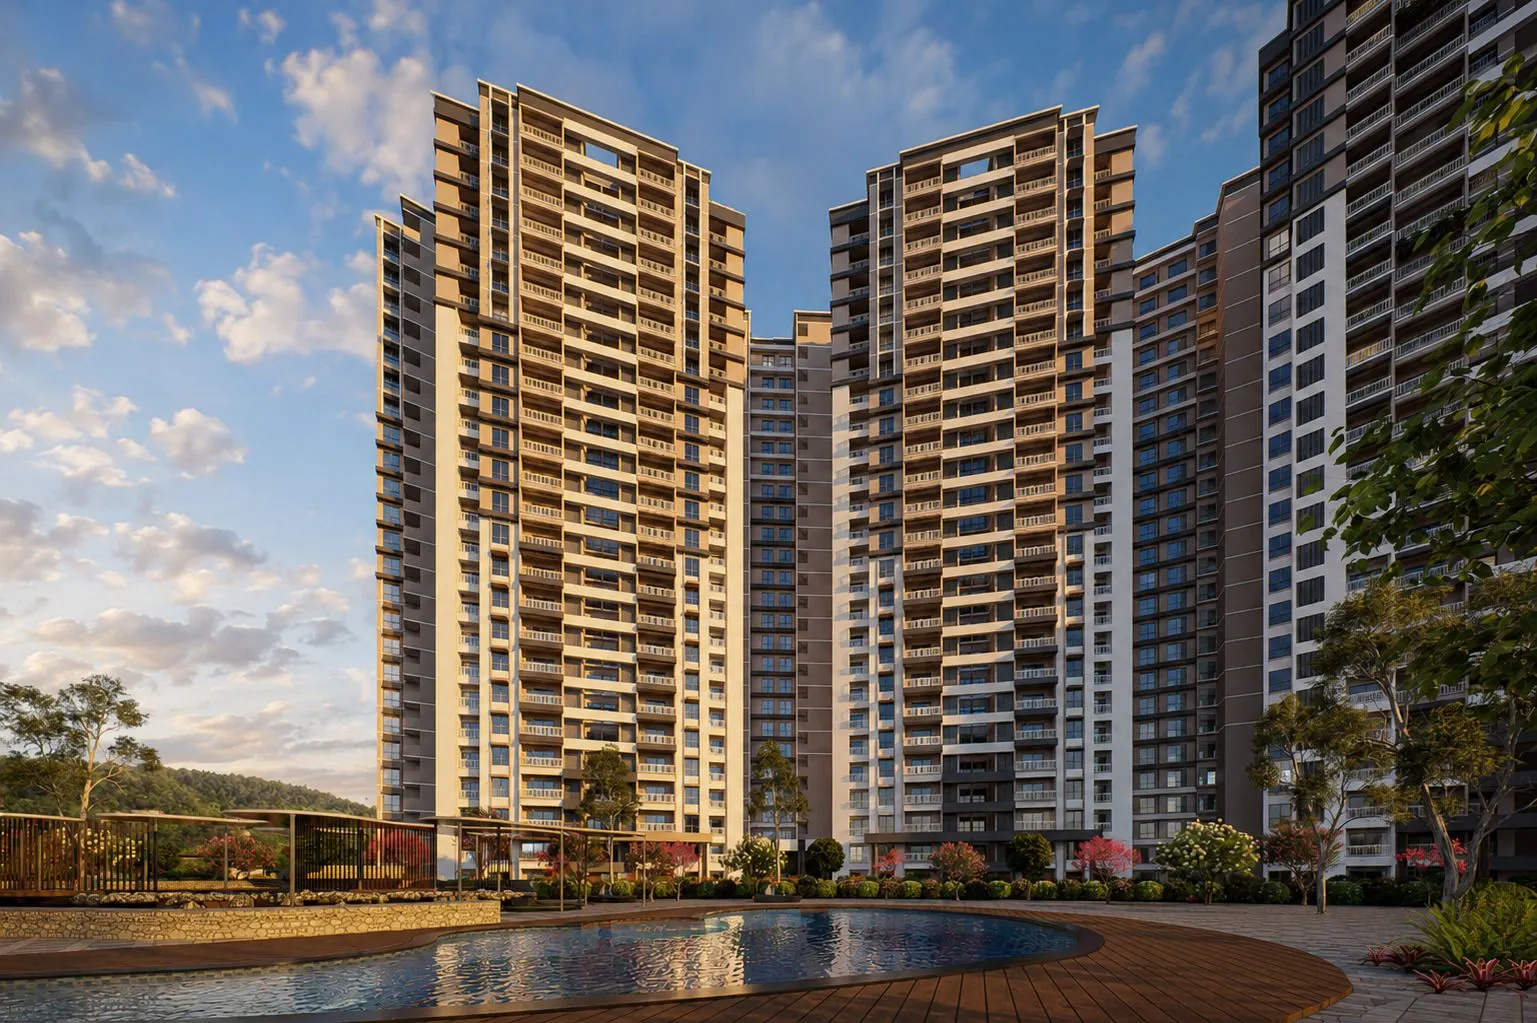
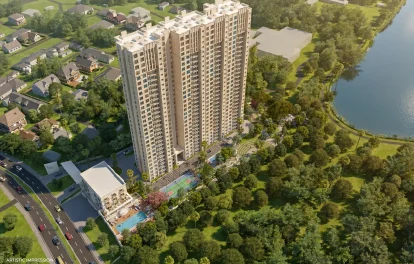
Prestige Parklane is a premium residential development by Prestige Group, located in KIADB Phase 2, Devanahalli, along North Bengaluru’s rapidly developing Airport Corridor.

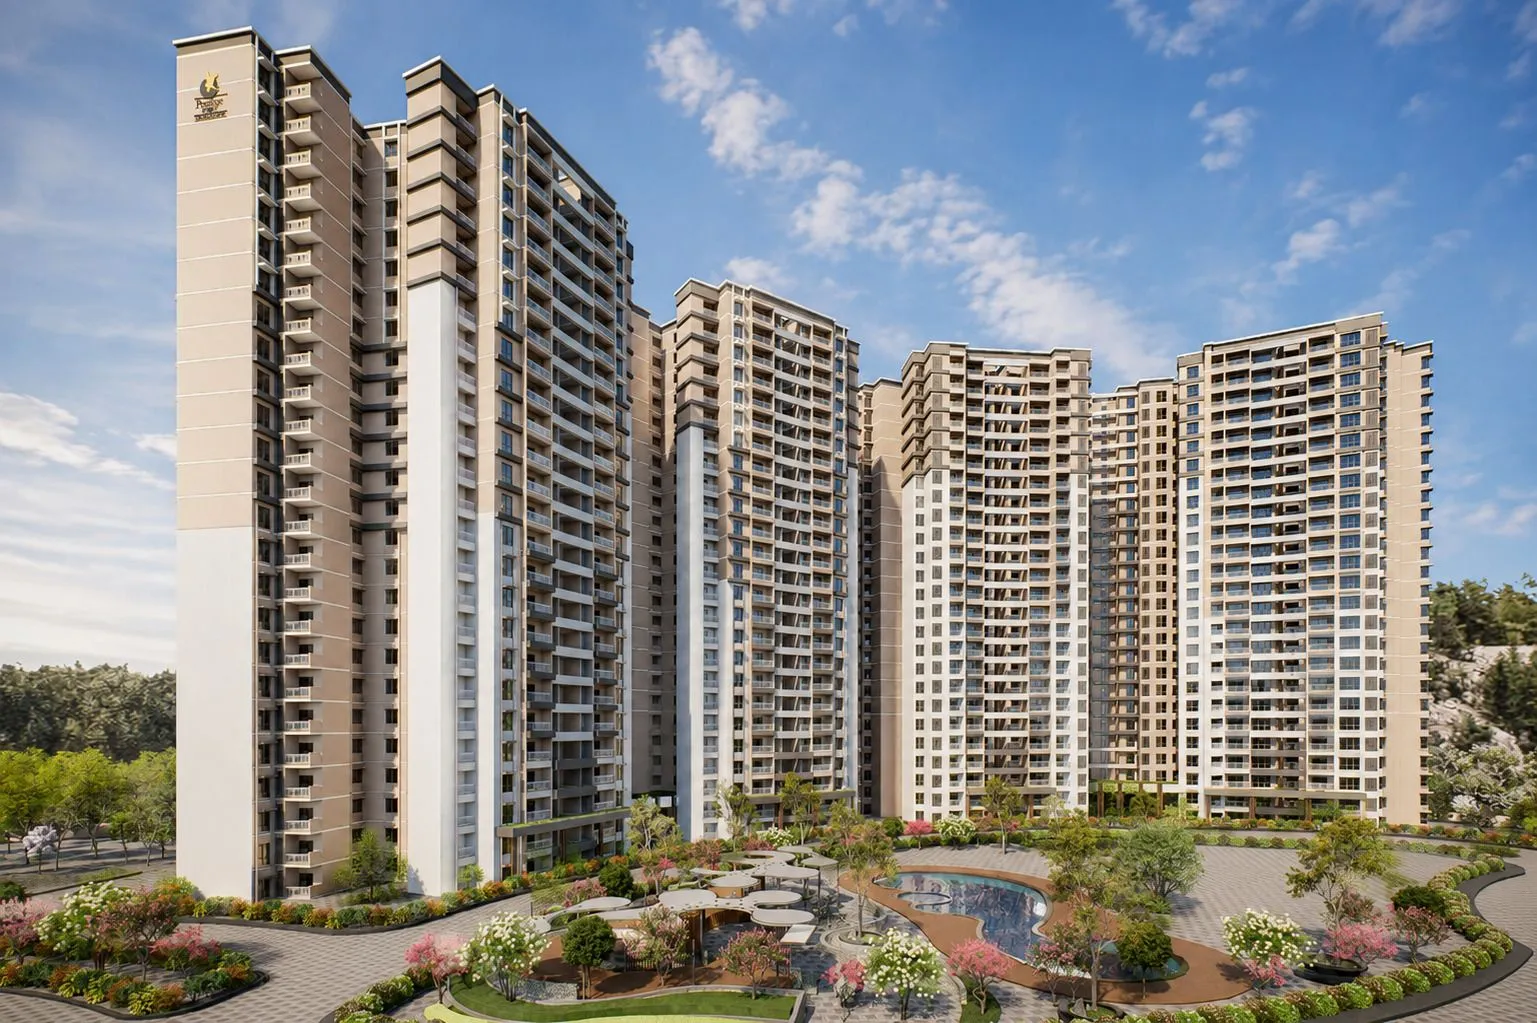
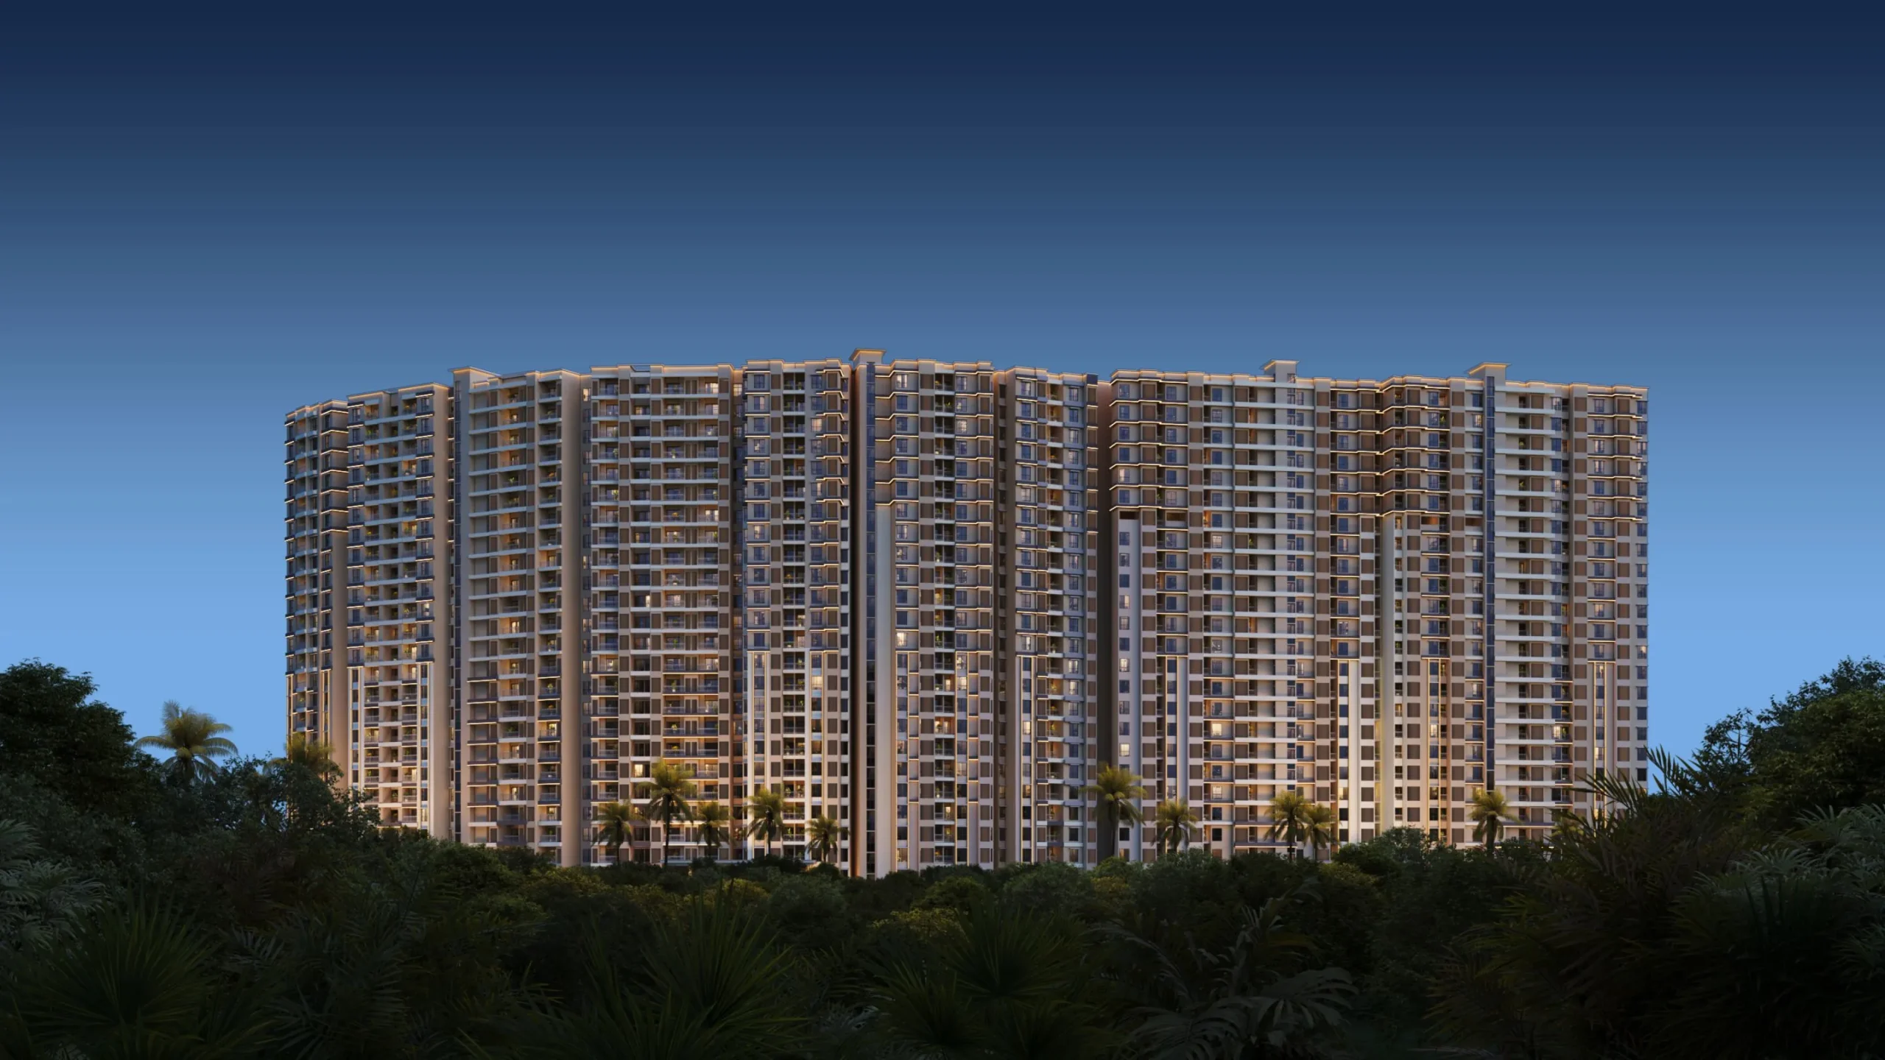
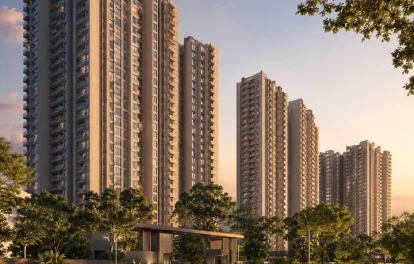
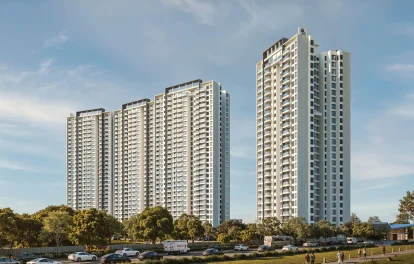
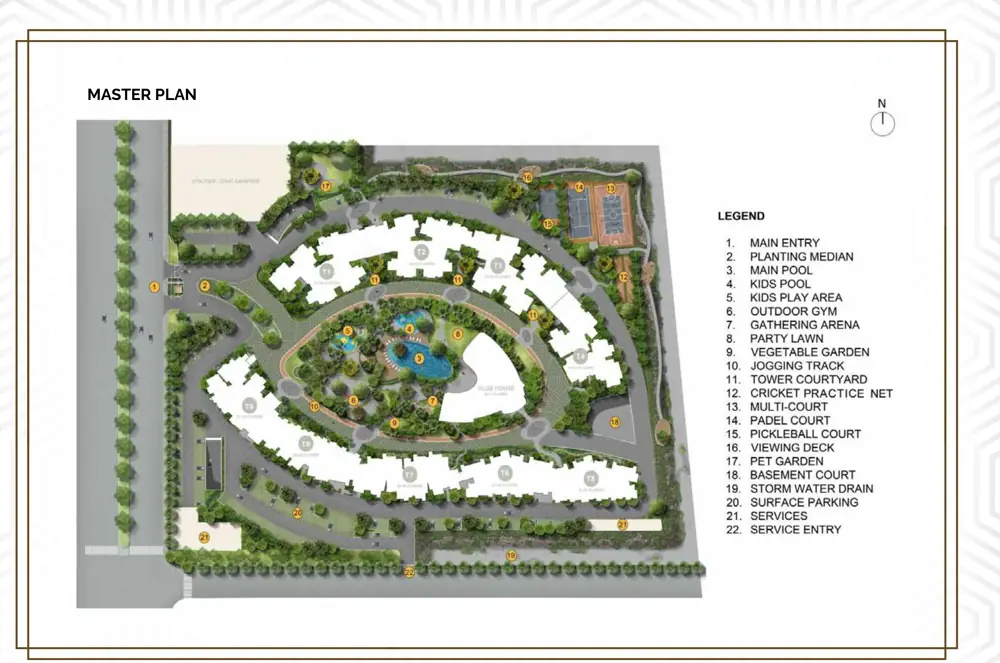
Spread across approximately 12 acres, the project features around 1,788 premium apartments in 1, 2 and 3 BHK configurations across 9 residential towers. Designed around a walk-to-work concept, the gated community combines modern living with landscaped green spaces and convenient connectivity.

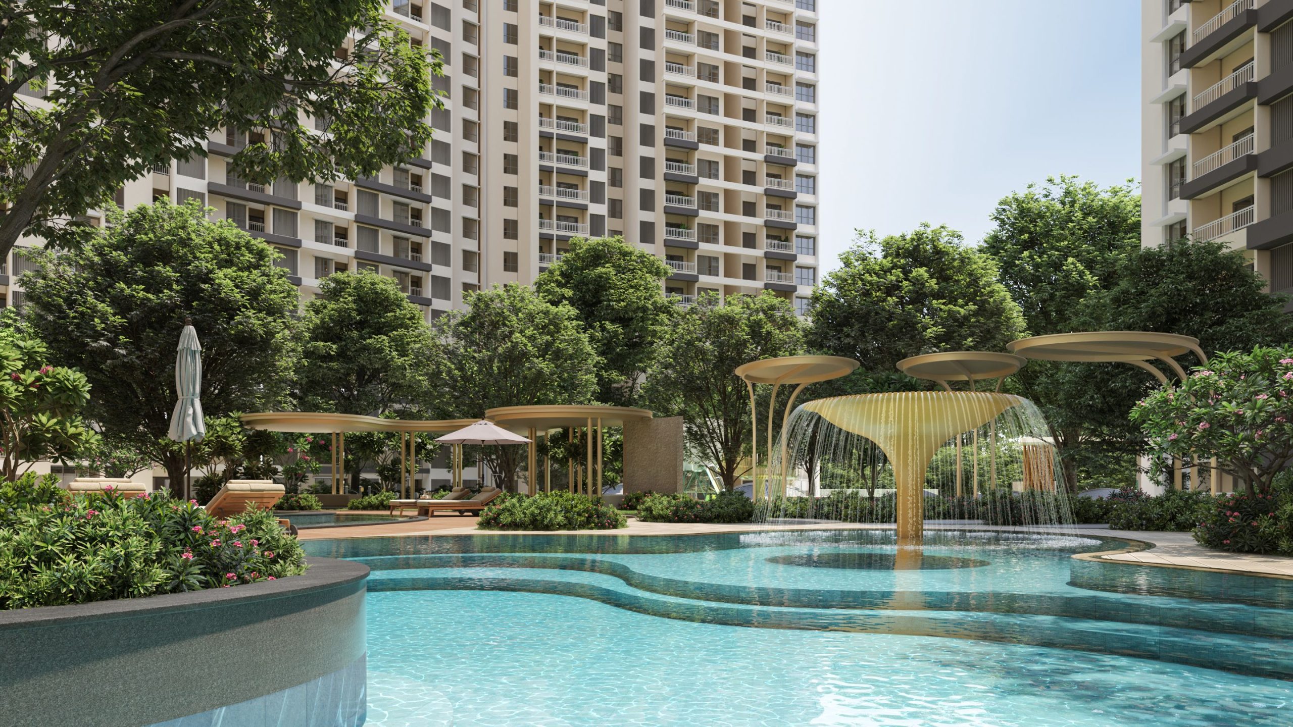
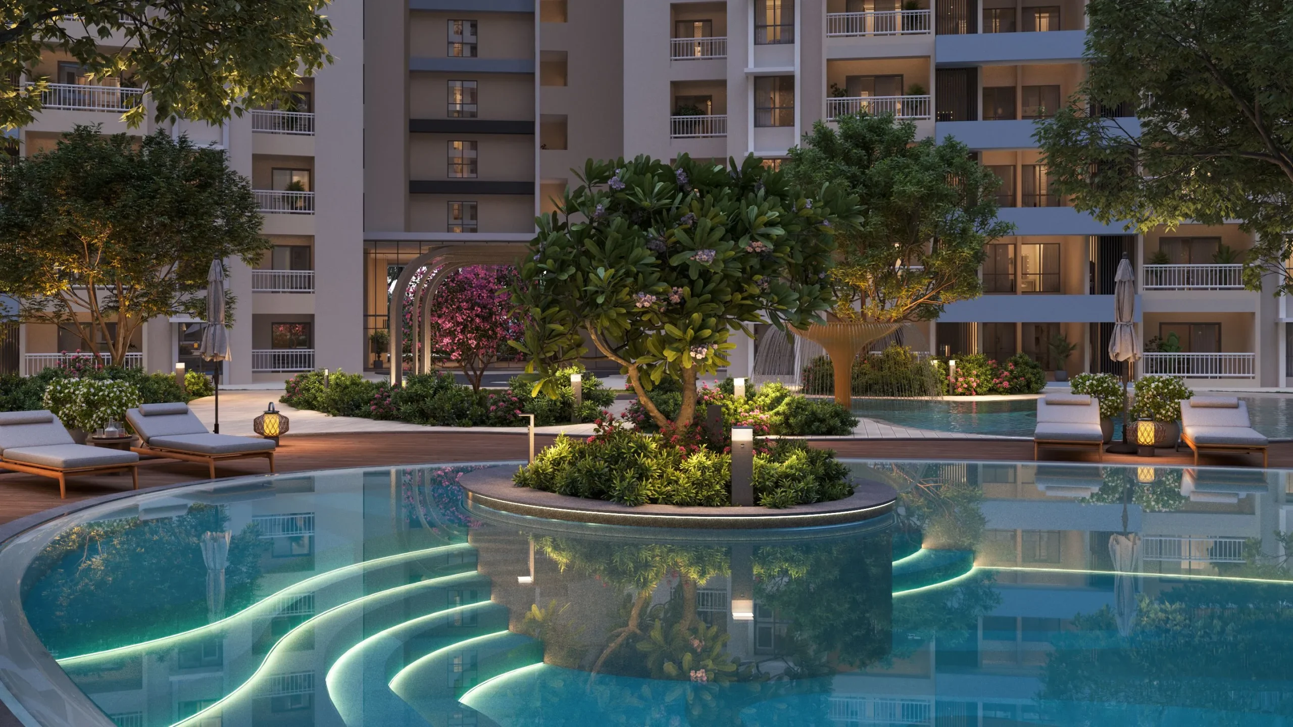
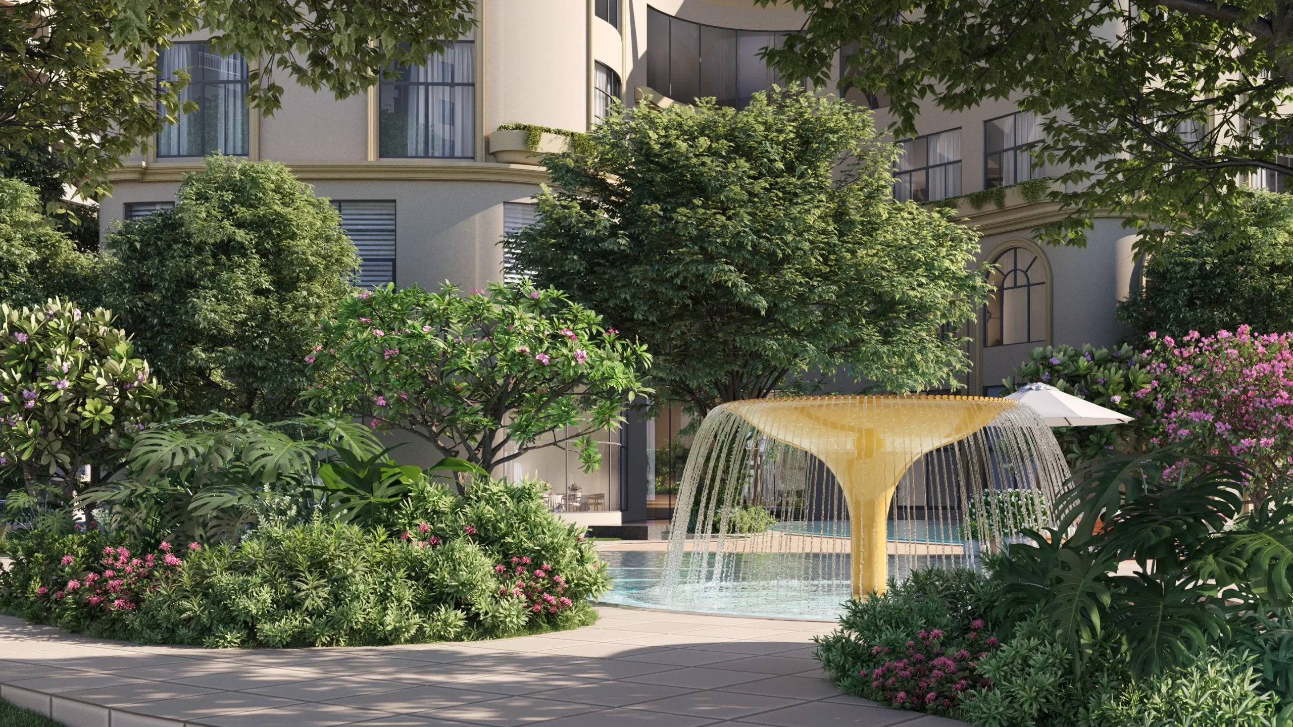
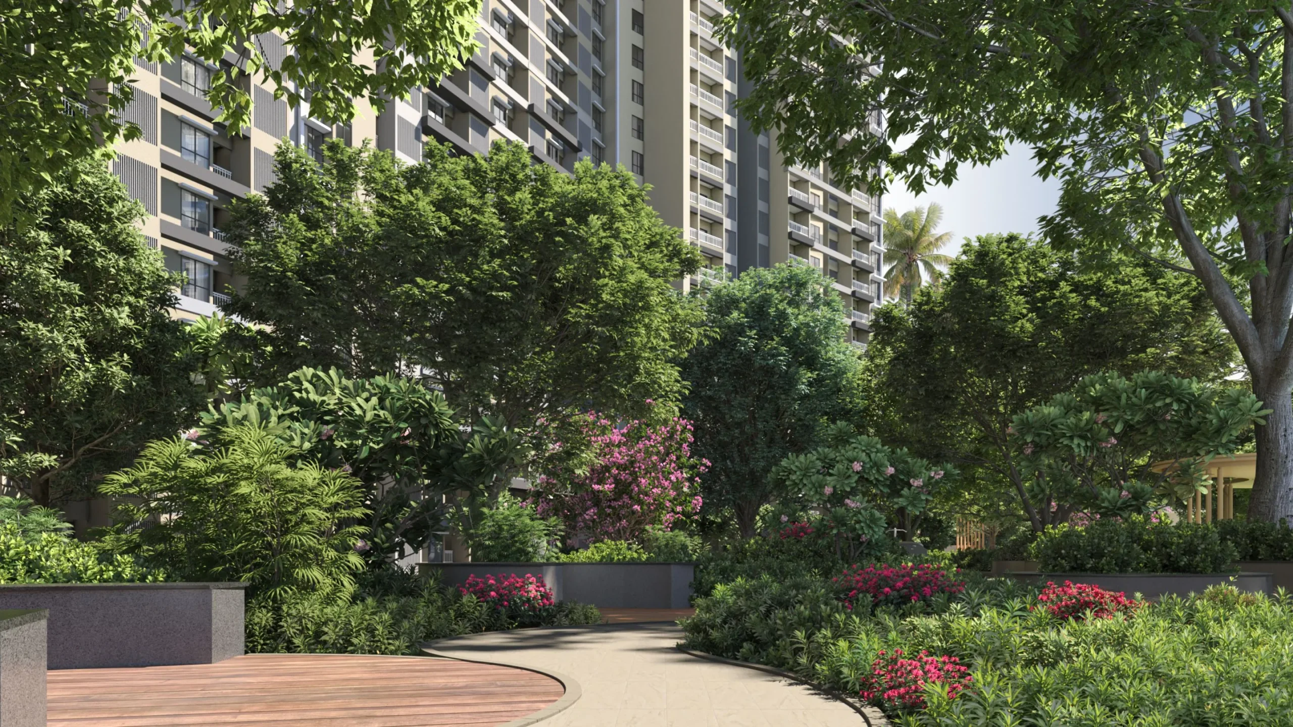
The development features beautifully landscaped open areas, a central park with a water body, tree-lined internal roads, open lawns and green spaces. These thoughtfully designed spaces create a peaceful and refreshing environment for residents.

Residents can enjoy excellent connectivity to Kempegowda International Airport, Airport Halt Metro Station, Satellite Town Ring Road (STRR), KIADB Hi-Tech Defence & Aerospace Park and emerging employment hubs. The location also offers access to schools, hospitals, retail destinations, hospitality and other social infrastructure across North Bengaluru.

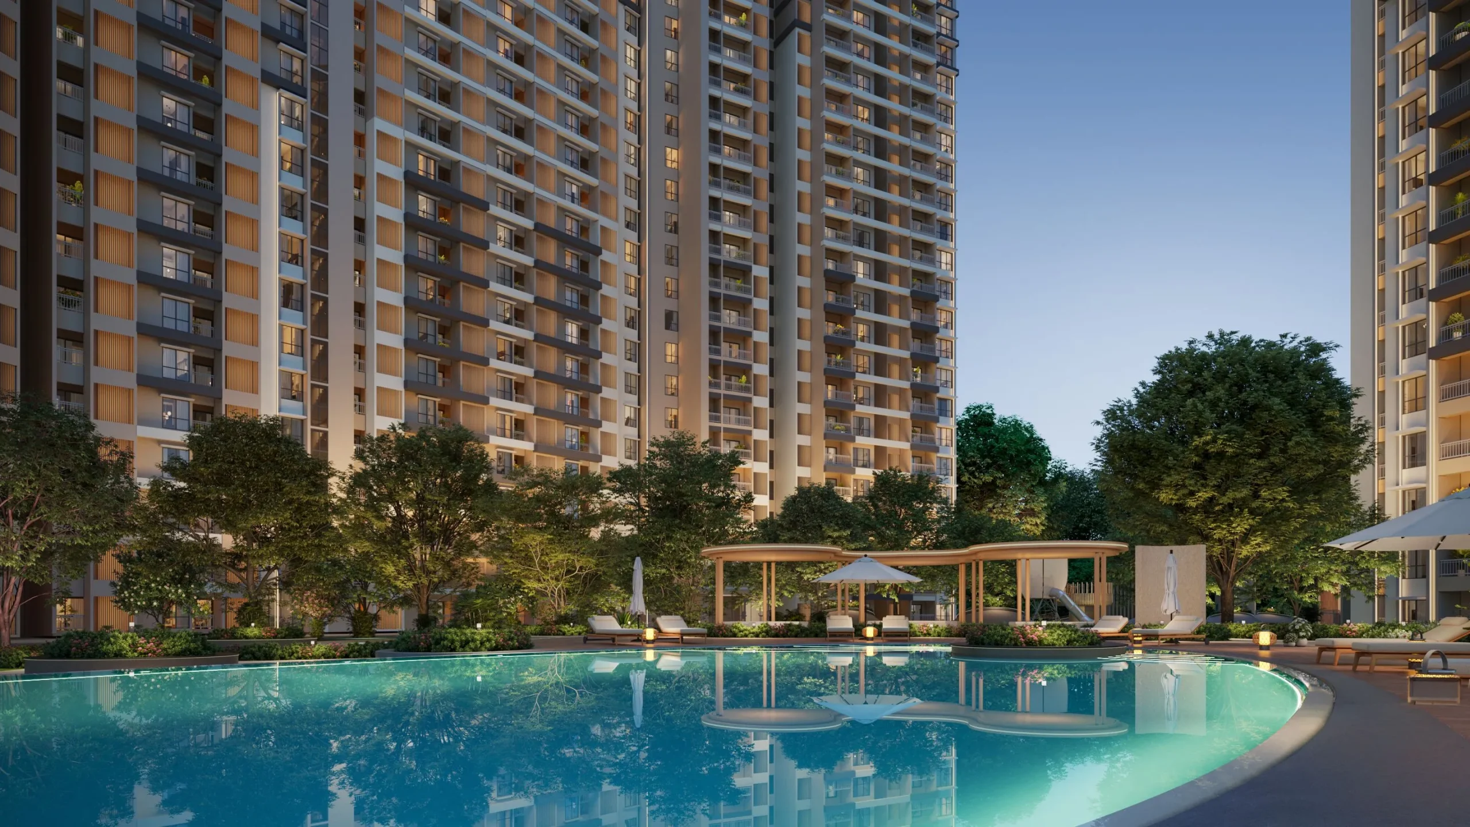
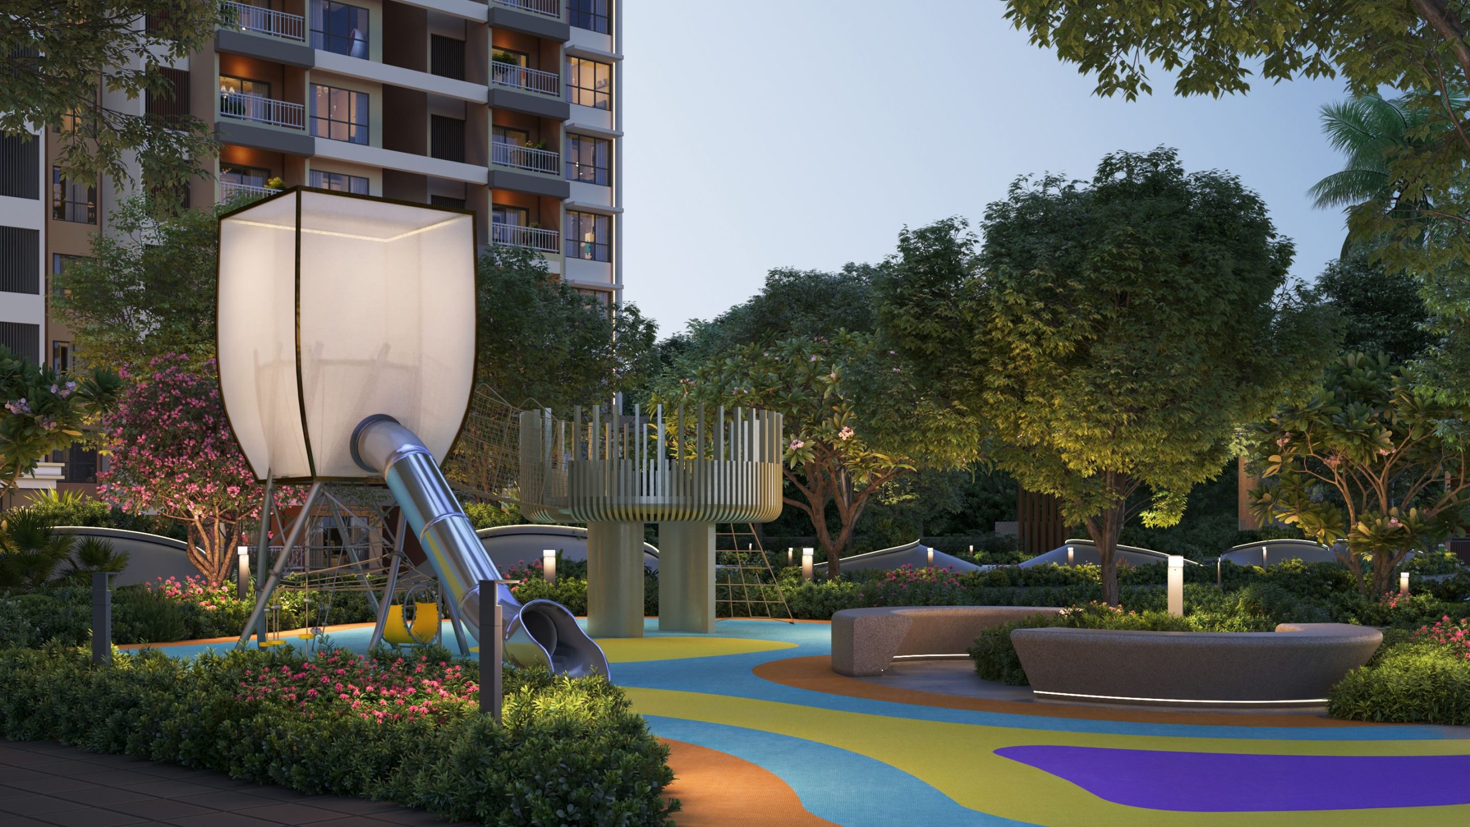
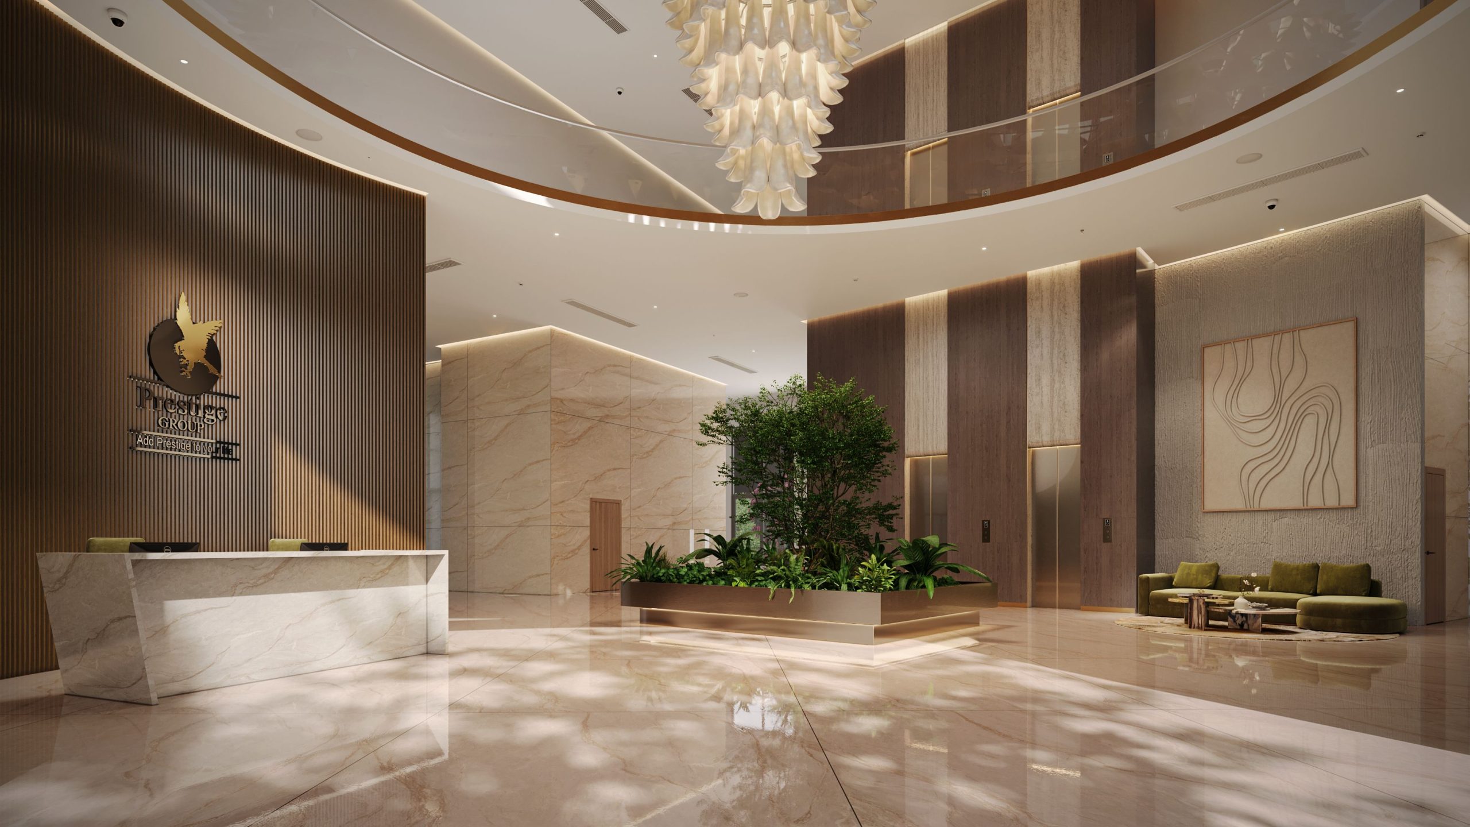
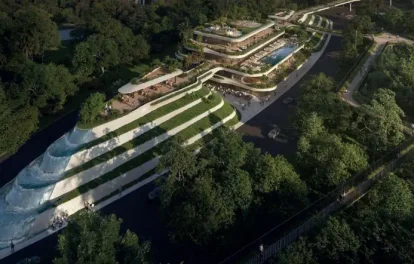
Prestige Parklane offers 50+ lifestyle amenities, including a 50,000 sq. ft. clubhouse, swimming pool, kids’ pool, gymnasium, mini theatre, yoga deck, meditation zone, spa and wellness room, amphitheatre, multisports court, cycling track, jogging track, indoor games room, children’s play area and pet corner.

With its strategic Airport Corridor location, thoughtfully planned residences, extensive amenities and green surroundings, Prestige Parklane brings together connectivity, comfort and contemporary community living in Devanahalli.


Prestige Parklane Configuration

Project LocationKIADB Phase 2, near Devanahalli, Bangalore
Total Land Area12 Acres
No. of Units1788 Units
Towers and Blocks

 9 Towers, G+24 Floors

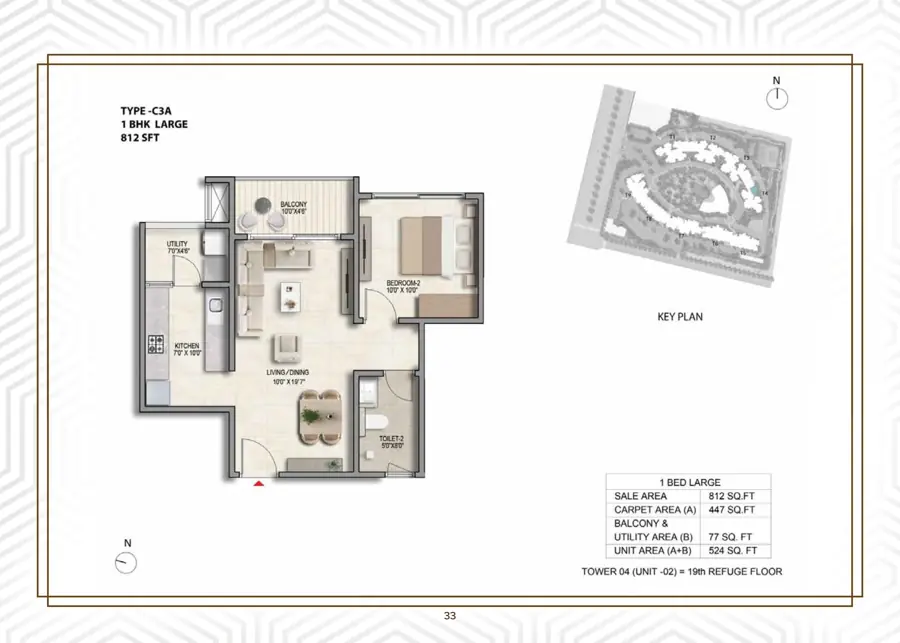
Unit Variants1,2,3 BHK
Possession Time2030 Dec Onwards
(Tentative)

Prestige Parklane Specifications

Structure
  • RCC shear wall structure designed to Zone II seismic requirements as per IS 1893.
  • Solid concrete or block work walls with smooth finish on both faces.
  • Clear internal height: approximately 2.75 m.
  • Floor-to-floor height: 3.0 m.
Flooring
  • Living, dining & bedrooms: Large-format vitrified tiles.
  • Balconies & utility area: Anti-skid ceramic tiles.
  • Toilets: Anti-skid ceramic floor tiles.
  • Toilet walls: Glazed wall tiles up to false-ceiling height.
Doors
  • Main door: Engineered hardwood frame with veneered flush shutter.
  • Main door includes night latch and video door phone.
  • Internal doors: Engineered frames with laminated flush shutters.
  • Windows & French doors: UPVC or powder-coated aluminium sliding windows with clear glass.
  • Provision for mosquito mesh.
  • Balcony railings: Toughened glass with MS handrail.
Plumbing and Sanitary
  • Wall-hung European Water Closet (EWC) with concealed cistern.
  • Countertop wash basins.
  • Single-lever diverters and chrome-finish mixers.
  • Geyser points provided in all bathrooms.
  • Solar preheating connection to the common riser.
Security
  • 100% DG power backup for common-area lighting, lifts, and utilities.
  • High-speed passenger and service lifts.
  • Automatic Rescue Device (ARD) for lifts.
  • Video door phone.
  • 24/7 CCTV surveillance at key areas.
  • Entry and exit security booths.
Electricity
  • Concealed FRLS copper wiring.
  • Modular switches.
  • ELCB and MCB distribution board for each unit.
  • 1 BHK: 3 kW sanctioned load.
  • 2 BHK: 4 kW sanctioned load.
  • 3 BHK: 5 kW sanctioned load.

Prestige Parklane Amenities

Gymnasium

Luxury Clubhouse

Swimming Pool

Yoga Area

Jogging, Walking Track

Multiple Sport Courts

Pet Park

Landscaped Gardens

Mini Theatre

Multipurpose Party Area

Kids Play Area

amphitheatre

Amphitheatre

Prestige Parklane Price


Unit TypeSize in Sq.ftApprox. All Inclusive Price
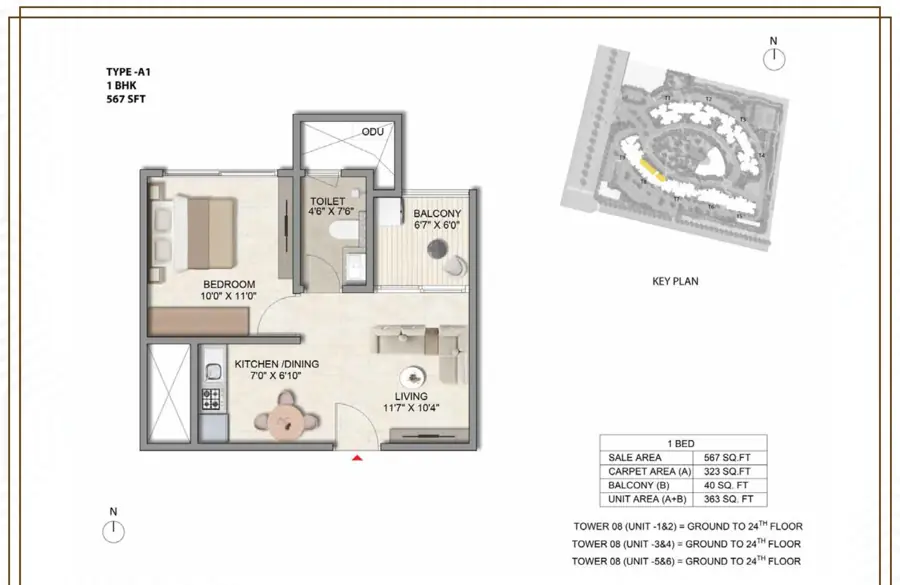
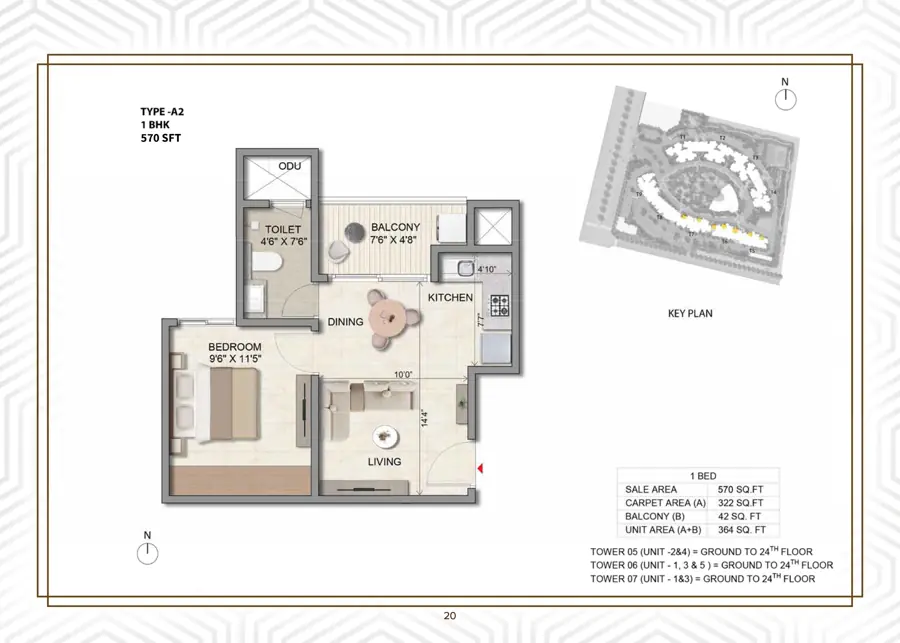
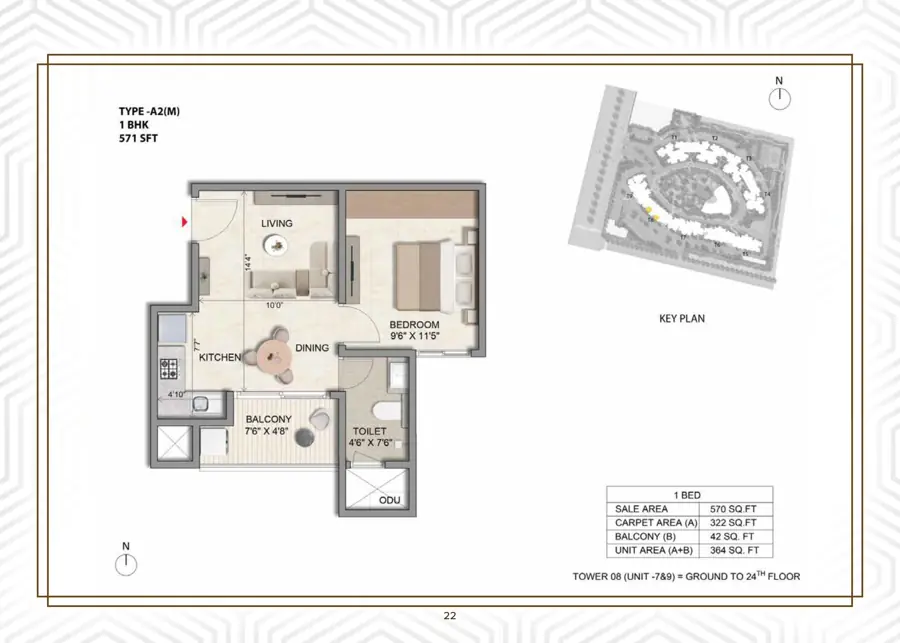
1 BHK567 to 571Rs. 65 Lacs Onwards
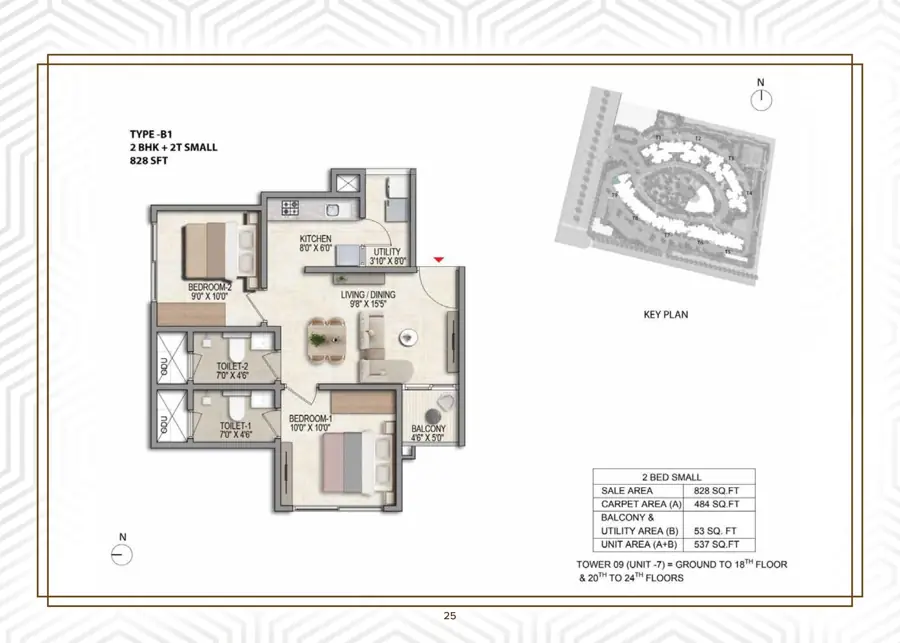
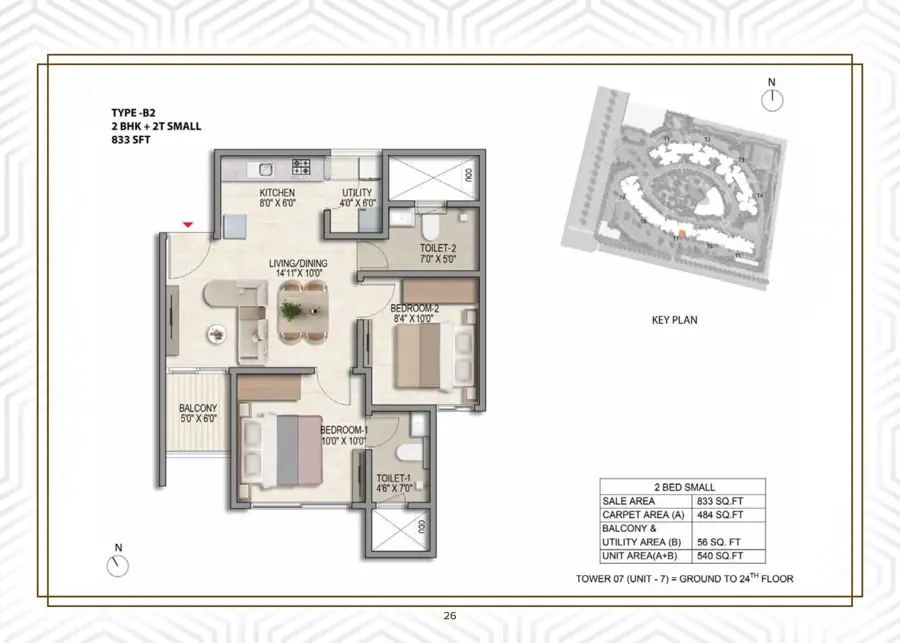
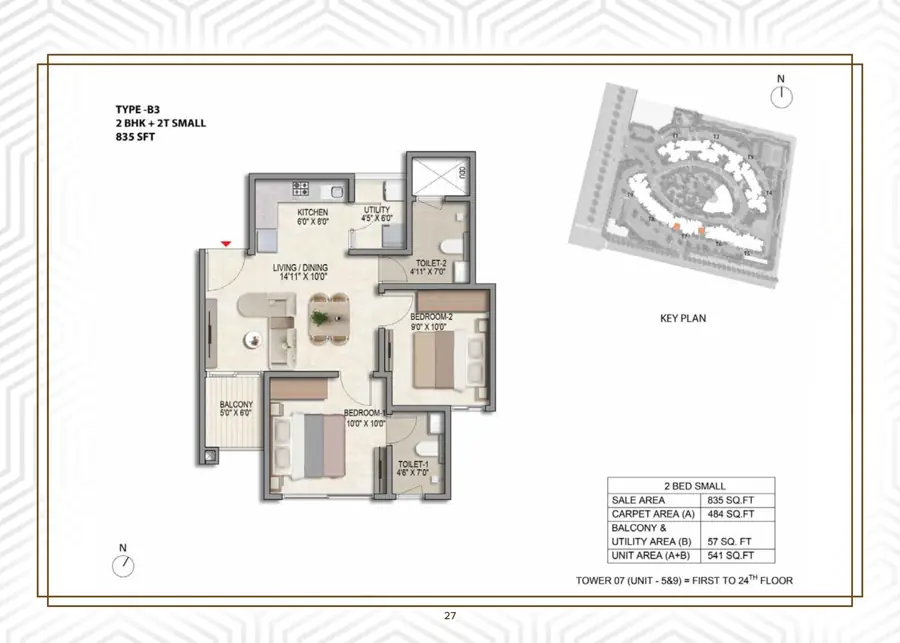
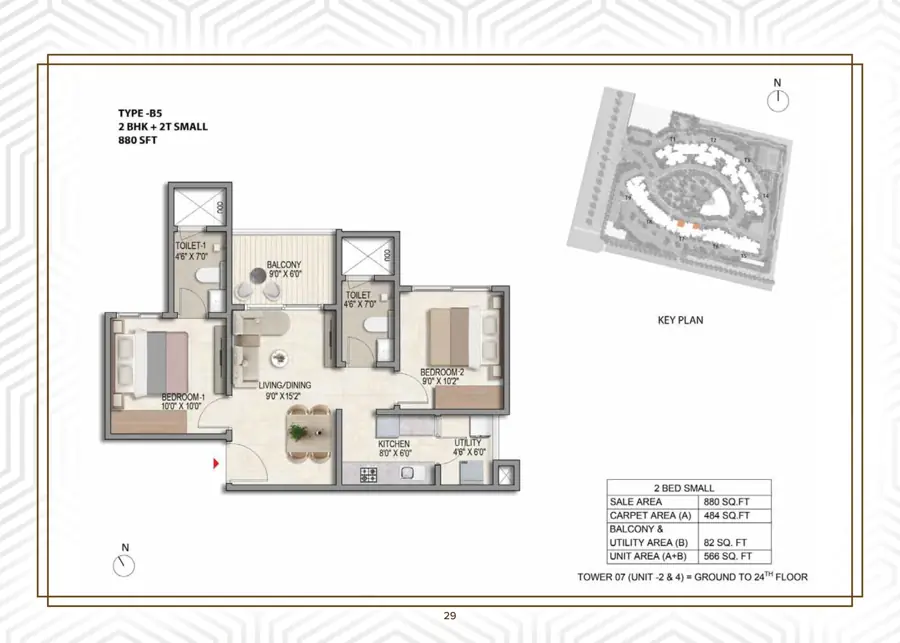
2 BHK828 to 880Rs. 90 Lacs Onwards
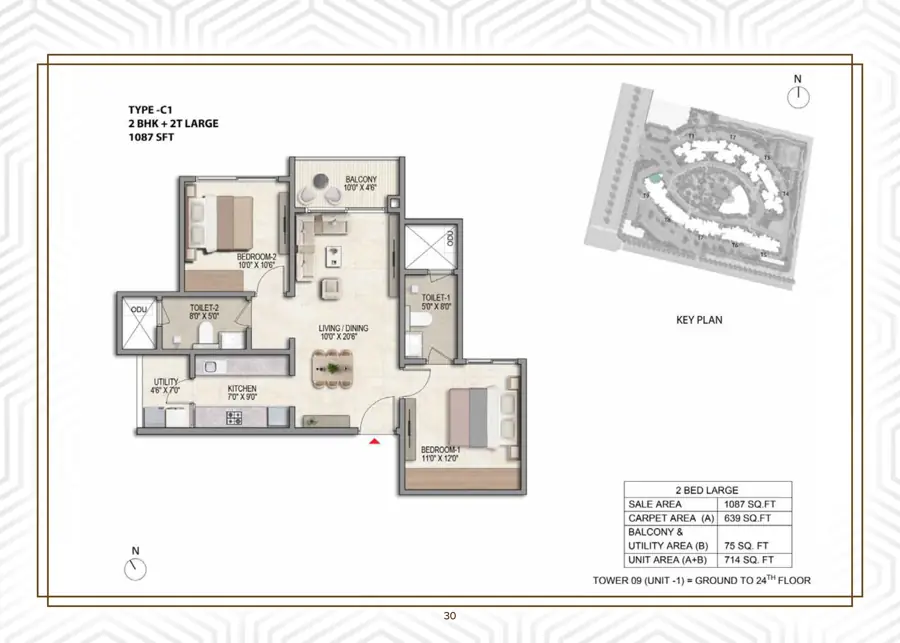
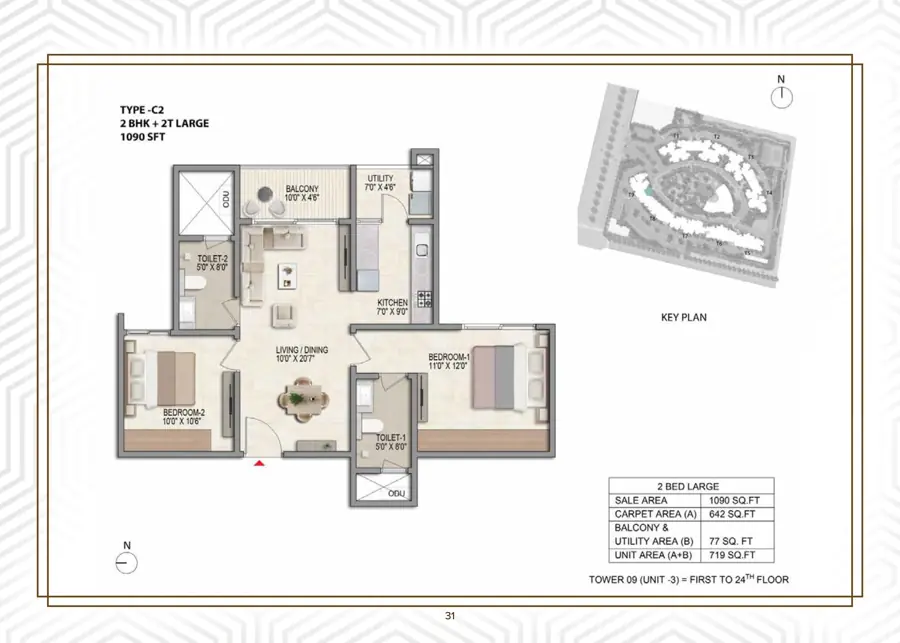
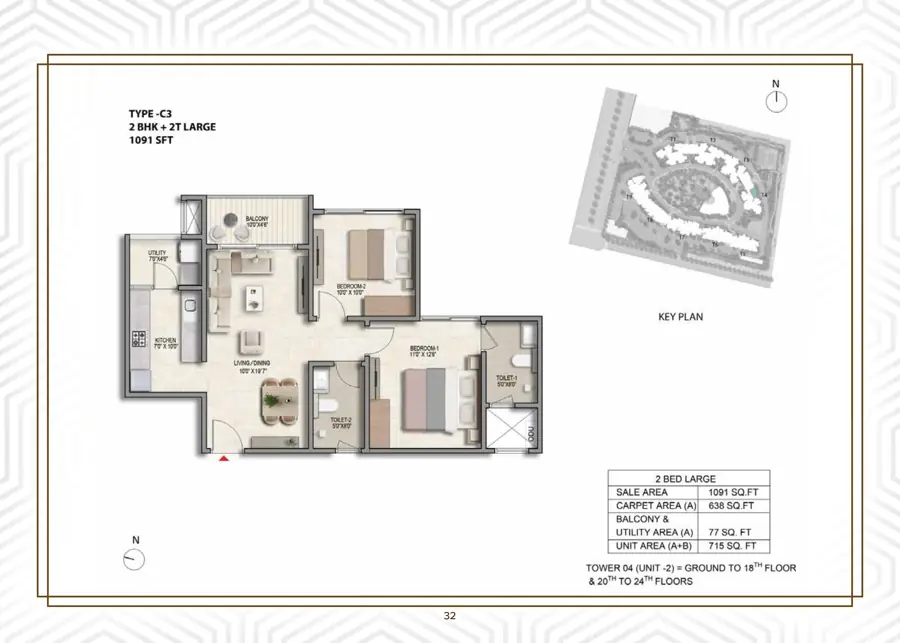
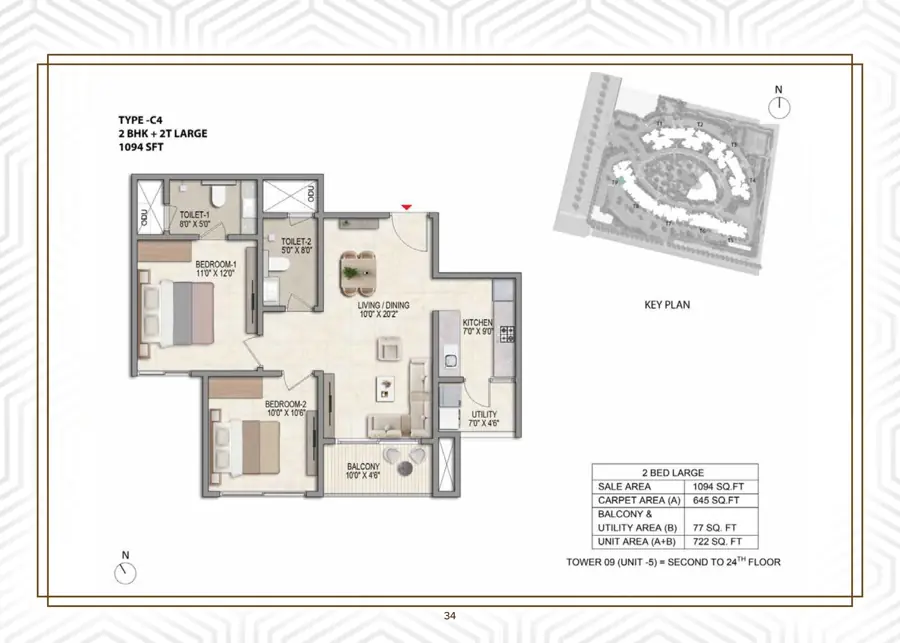
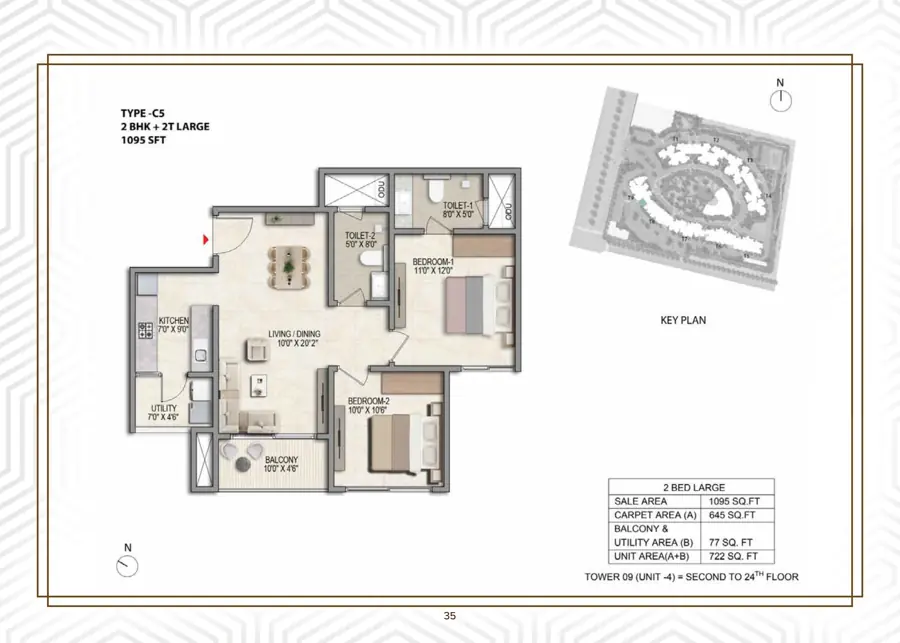
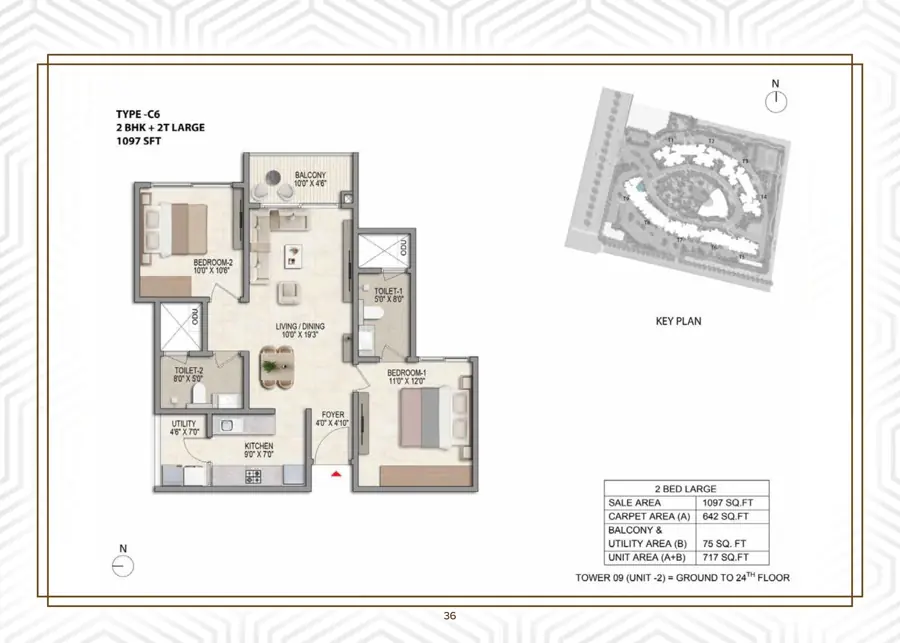
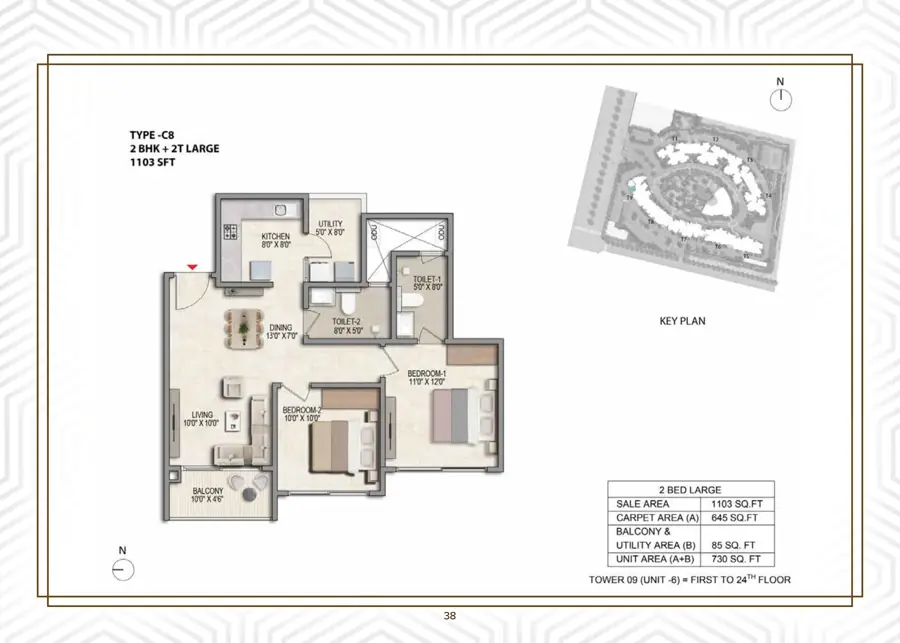
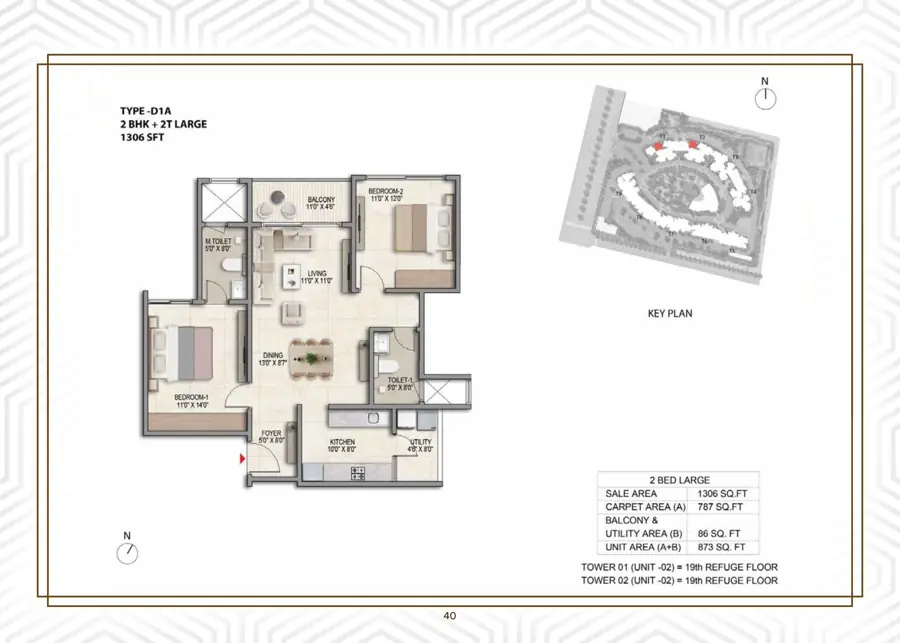
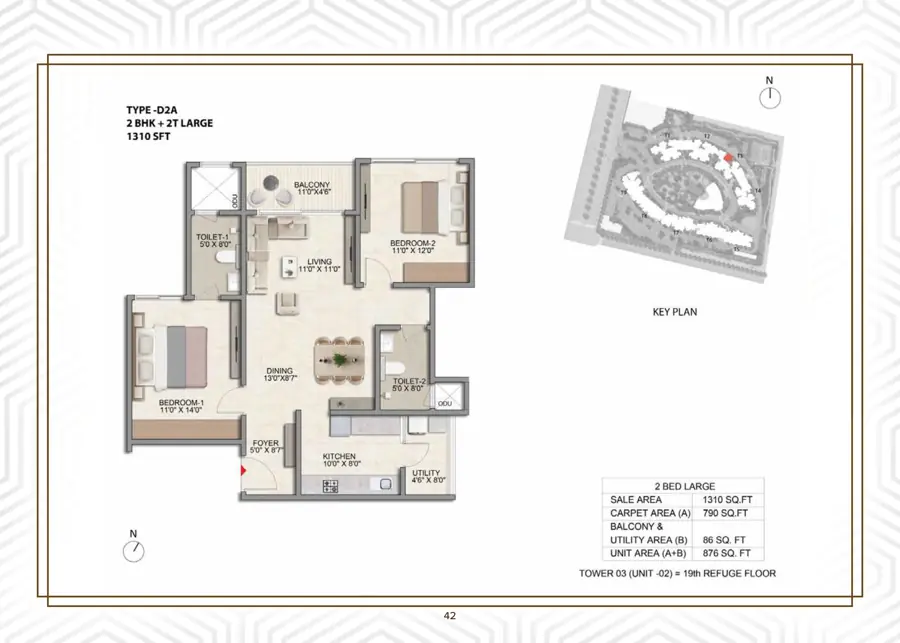
2 BHK Large1087 to 1103Rs. 1.15 Crore Onwards
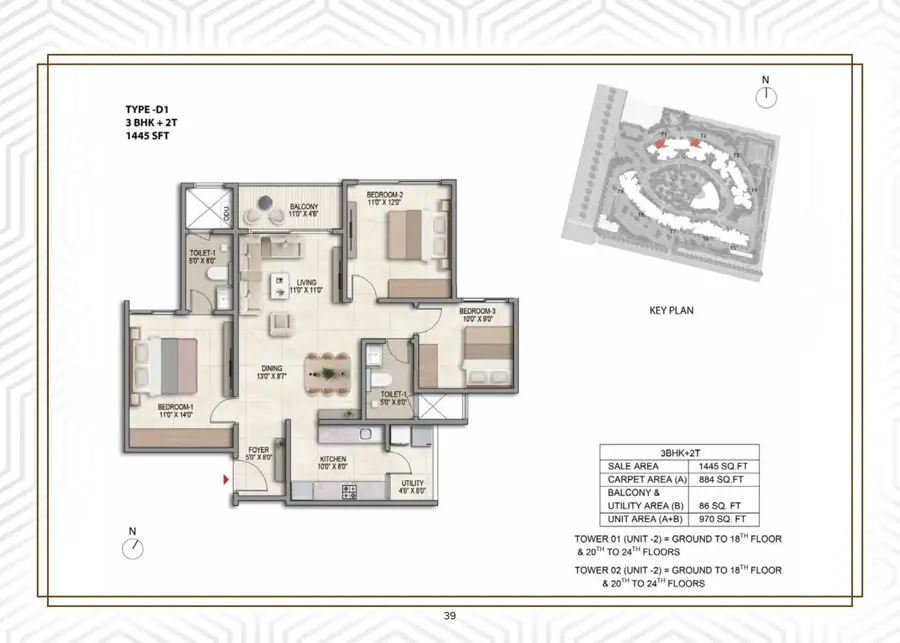
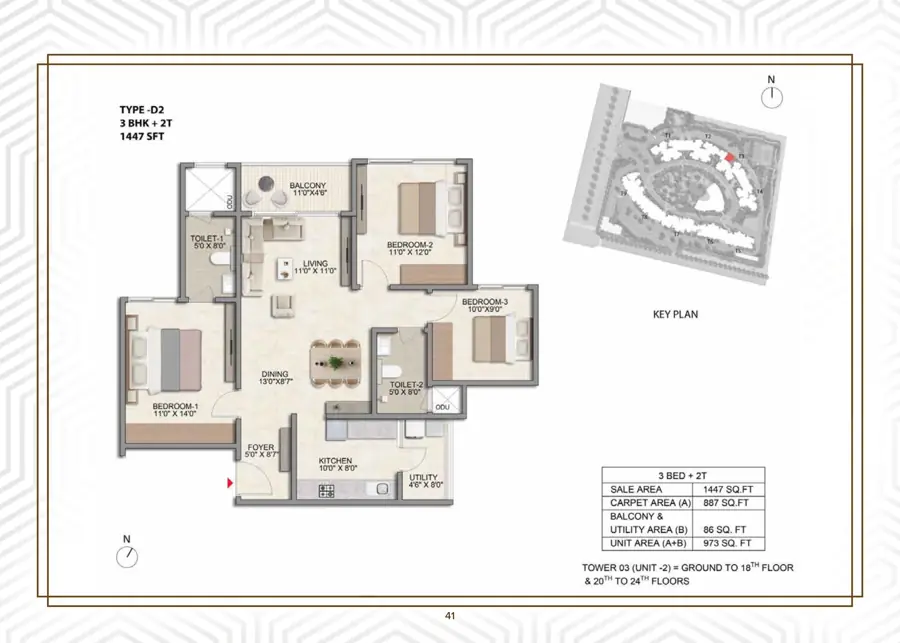
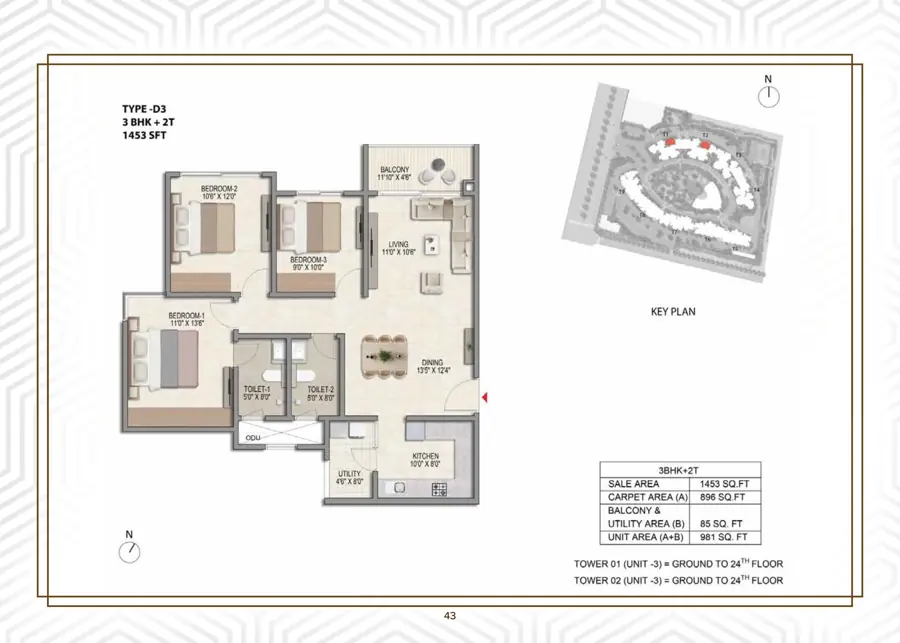
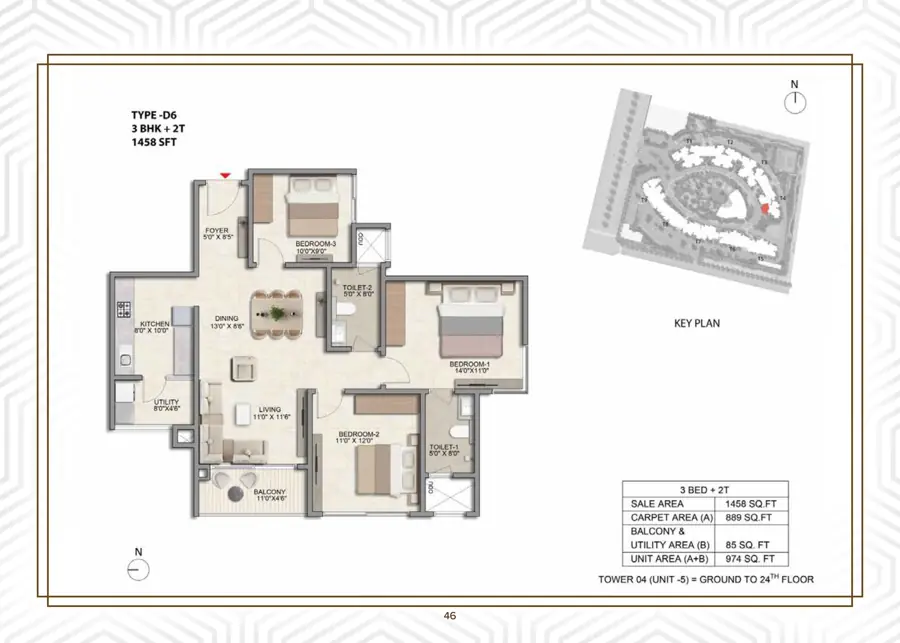
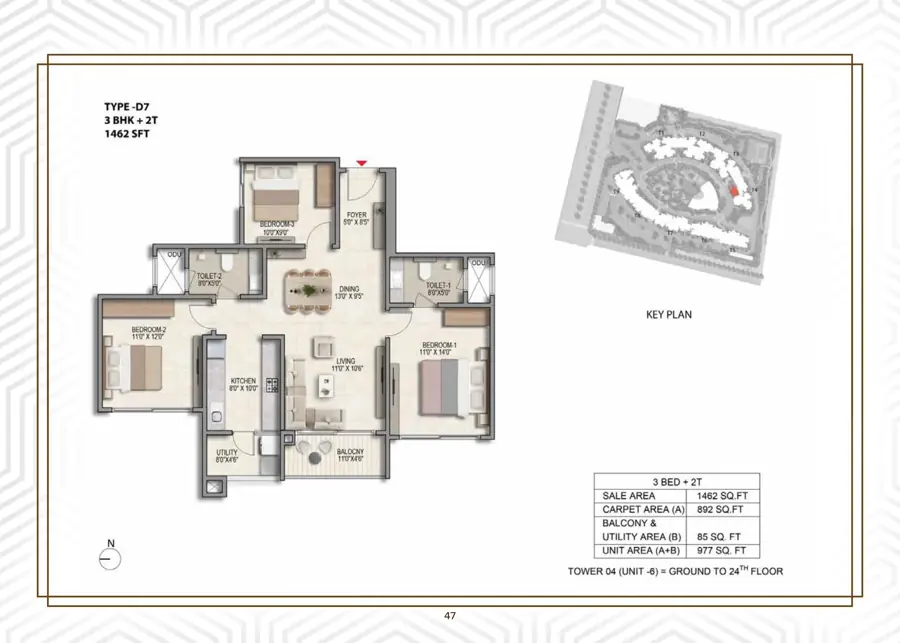
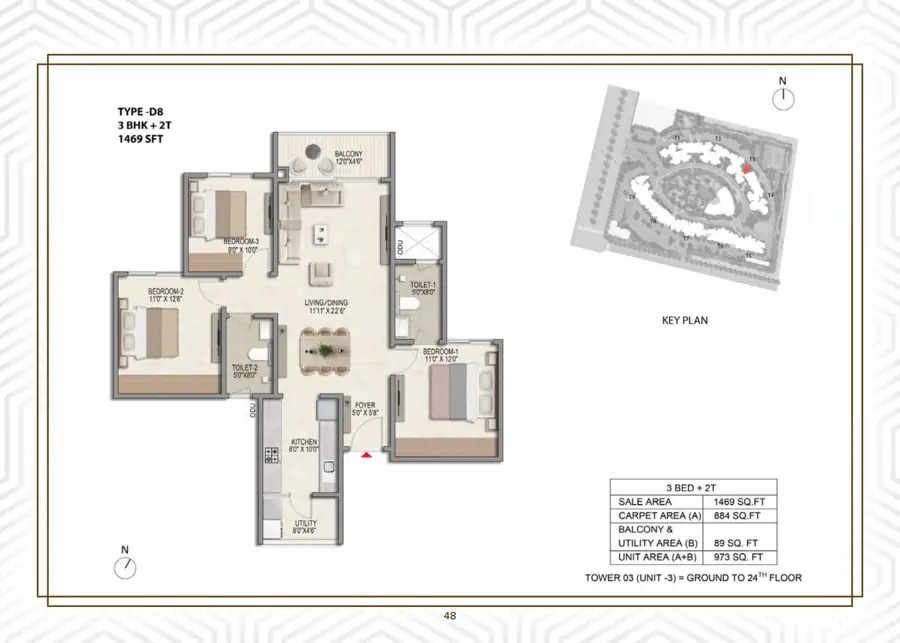
3 BHK + 2T1445 to 1469Rs. 1.50 Crore Onwards
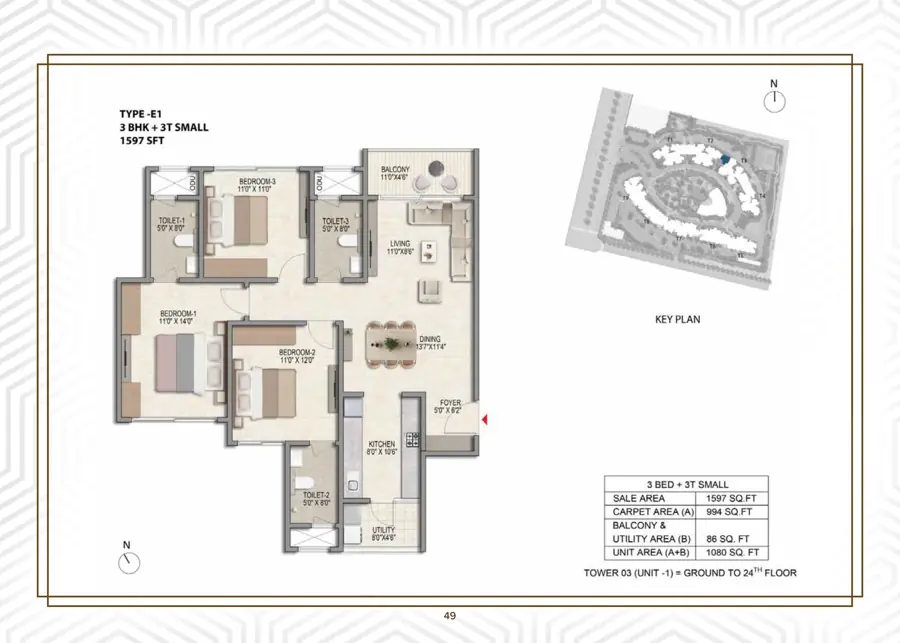
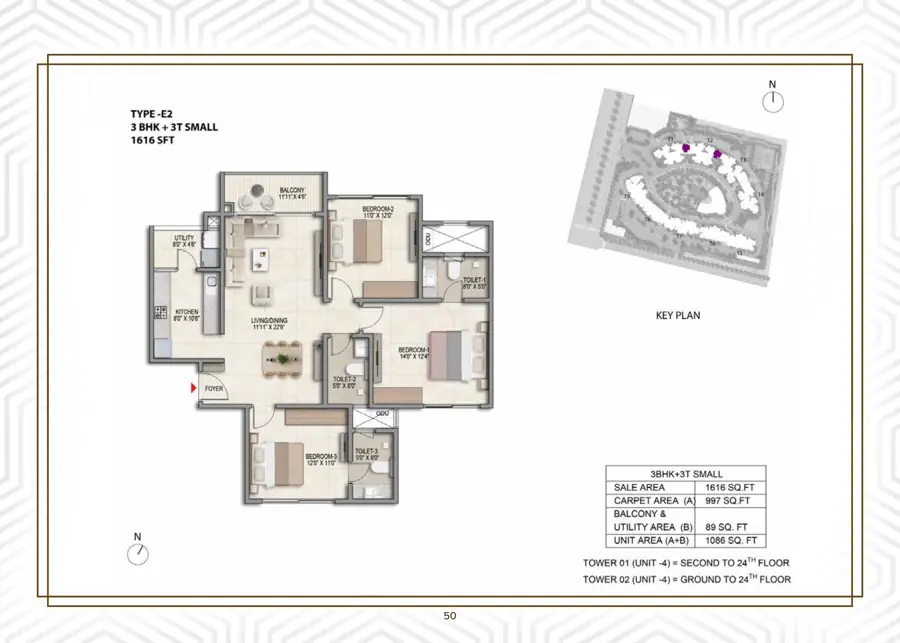
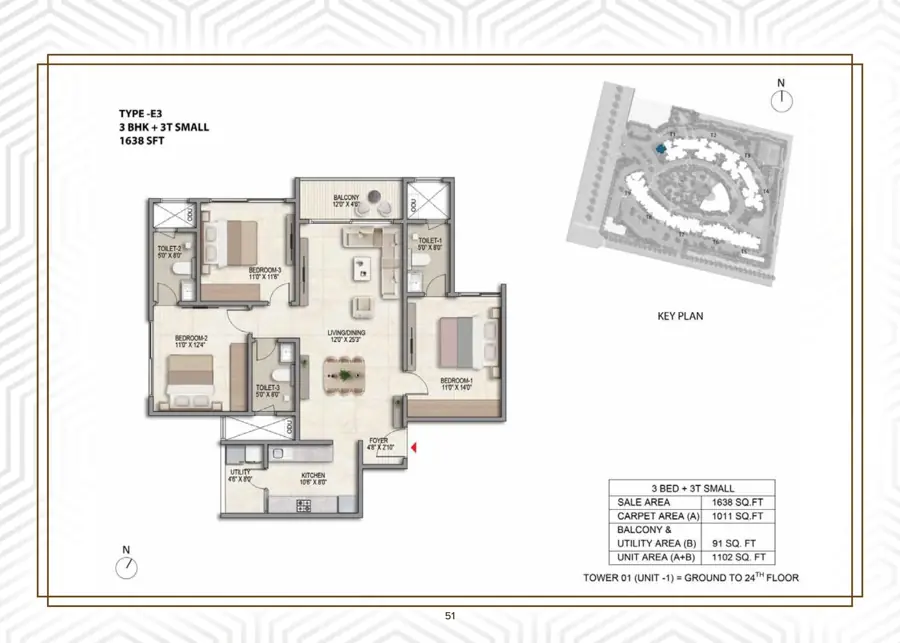
3 BHK + 3T1597 to 1662Rs. 1.69 Crore Onwards
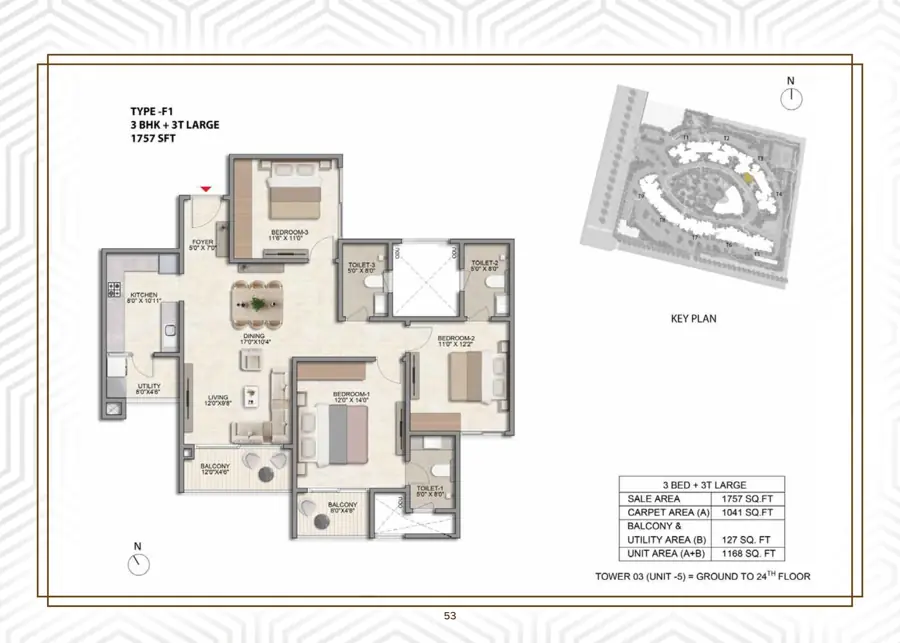
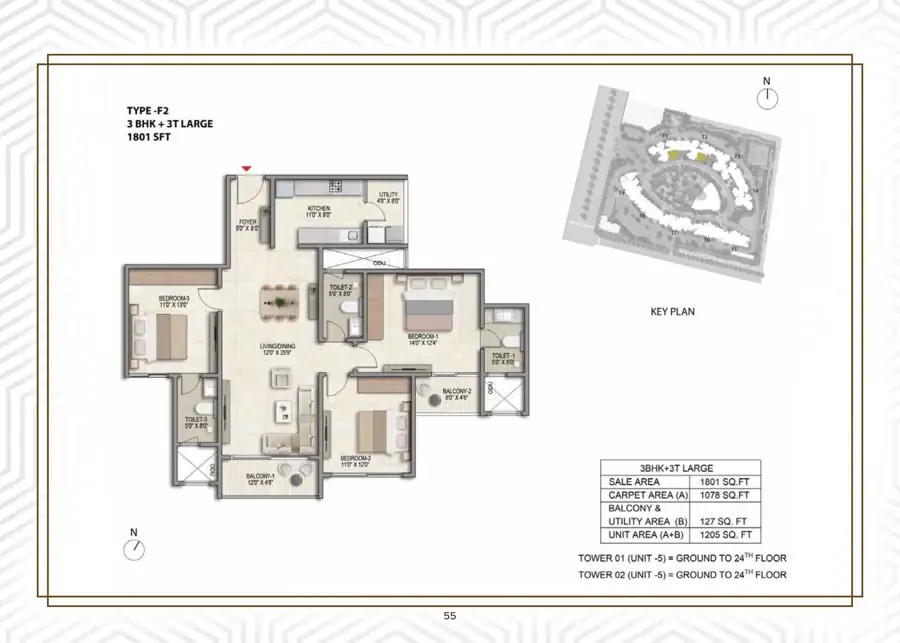
3 BHK + 3T Large1757 to 1801Rs. 1.89 Crore Onwards
bangalore projects post wide

More about the Builder –Prestige Group

Over the last decade, the Prestige Group has firmly established itself as one of the leading and most successful developers of real estate in India by imprinting its indelible mark across all asset classes. Founded in 1986, a leap that has been inspired by CMD Irfan Razack and marshaled by his brothers Rezwan Razack and Noaman Razack.

The company has diversified over time into a number of related/non-related services, each of them spearheaded by individuals with adroit capacity. Services are as varied as the interior designing done by Morph Design Company (MDC) and the redefinition of elegance and suave in men’s formal dressing by Prestige Fashions (P) Ltd. They are also the only developers in South India to boast of such a widely diverse portfolio covering the residential, commercial, retail, leisure and hospitality segments.

The Prestige Group today has become a name that is synonymous with innovation. The company has pioneered many landmark developments and introduced many firsts to South India.

The Group has completed 300+ projects spanning a developable area of 180 + mn sqft and has 56 ongoing projects across segments, with a total developable area of 86 mn sqft. Further, it is planning 43 projects spanning 85 mn sqft and holds a land bank of over 728 acres as of Sep-23. The company has been graded CRISIL DA1+ by CRISIL and enjoys a credit rating of ICRA A+.

₹6500000
Monthly
  • Principal & Interest
  • Property Tax
  • Home Insurance

Google Nearby Places