Overview

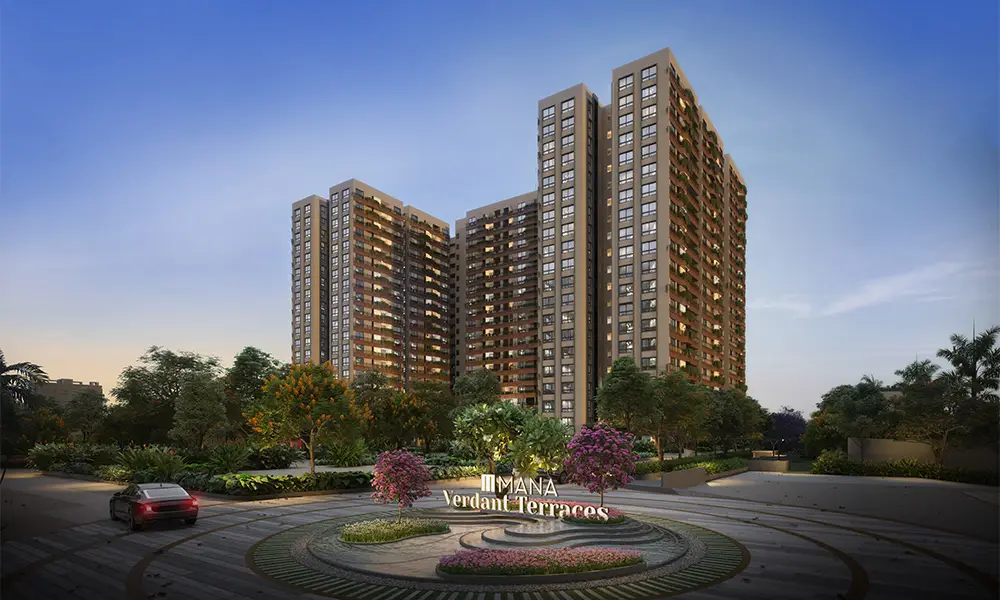
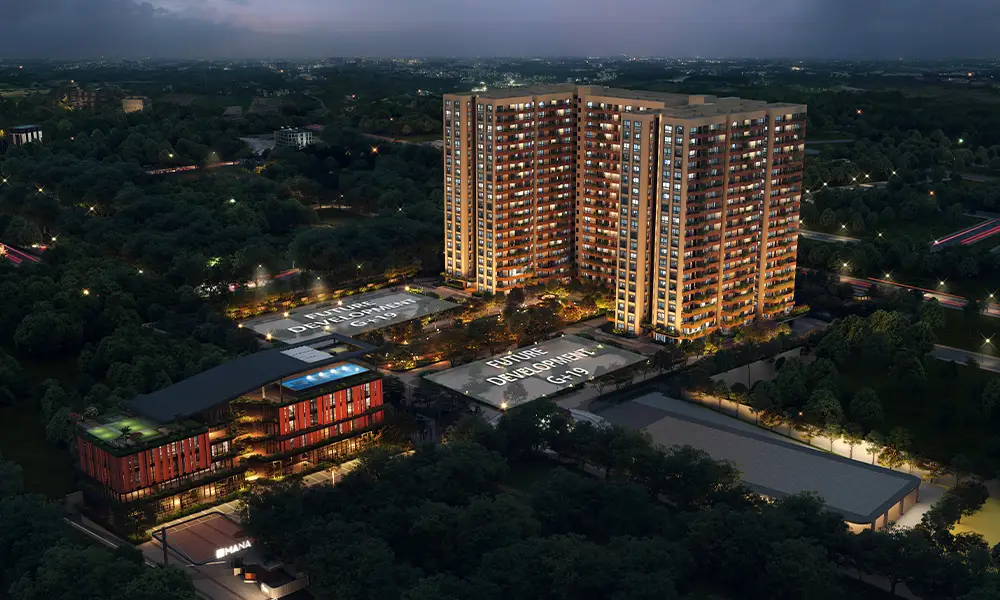
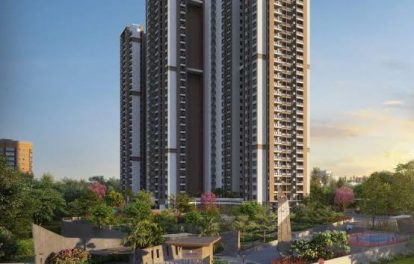
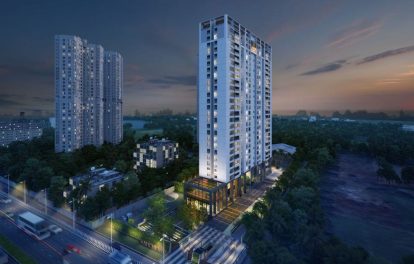
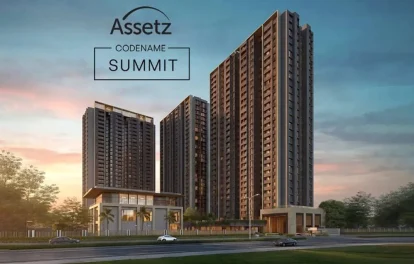
Mana Verdant Terraces is a newly launched ultra-luxury residential apartment project located at Doddakannelli, near Hadosiddapura and Kodathi, just off Sarjapur Road in East Bangalore.

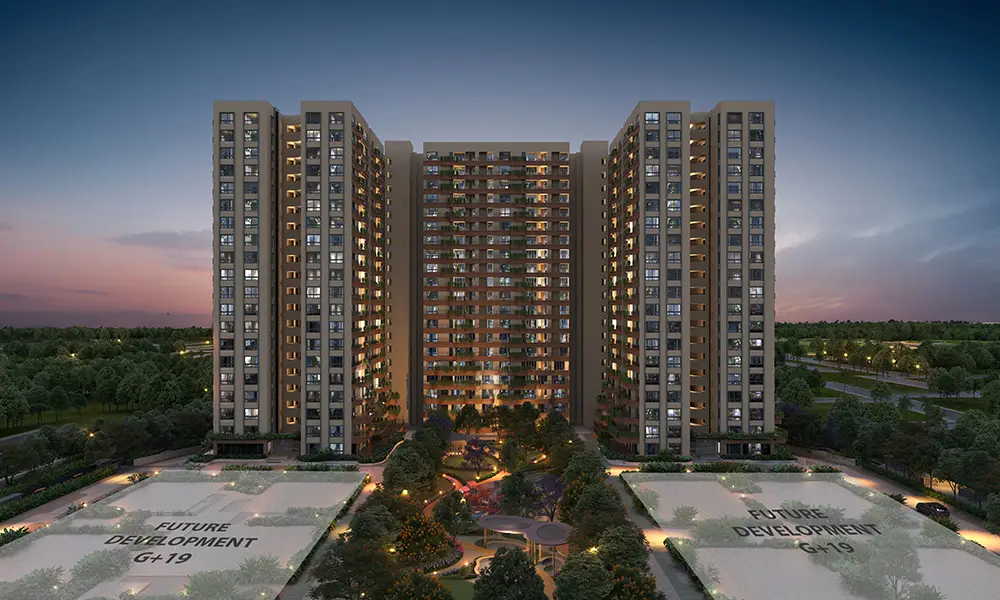
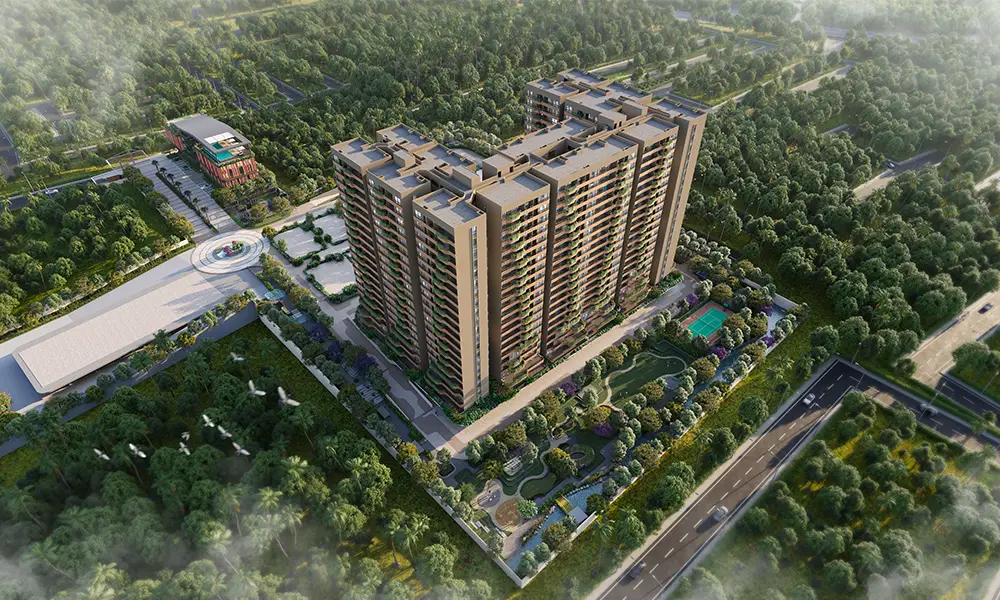
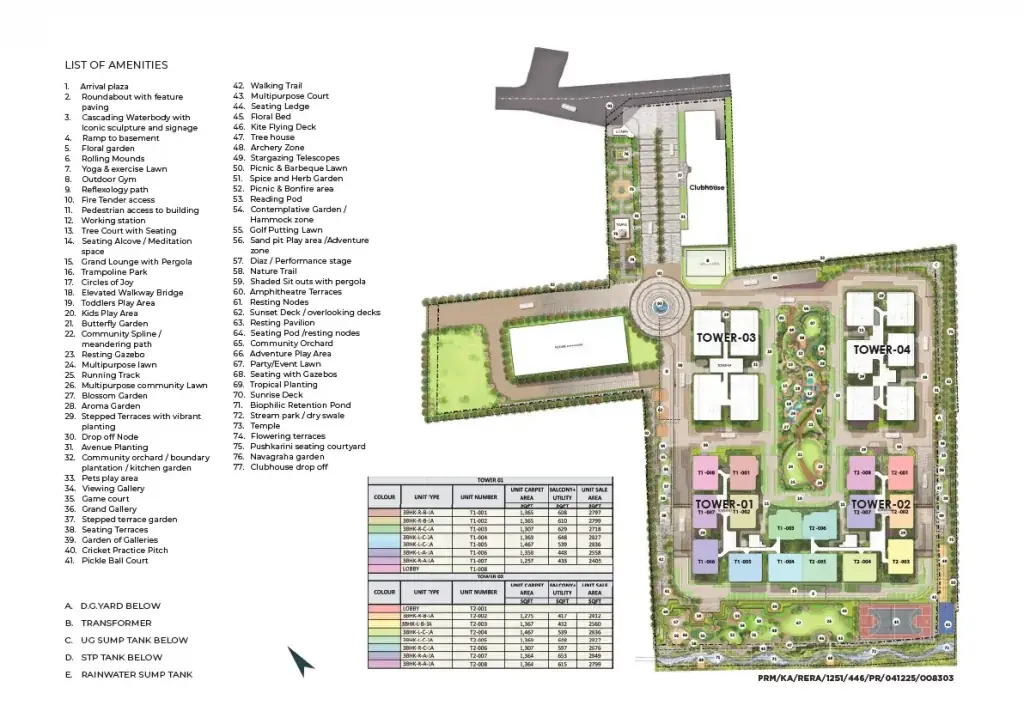
The premium residential enclave, Mana Verdant Terraces, spans over 8.5 acres in the thriving Sarjapur–ORR Tech Corridor and showcases the finest in Mana Projects’ ultra-luxury living segment. The project comprises 600 thoughtfully designed 3 BHK and 4 BHK residences, including 318 exclusive 3 BHK homes, featuring extra-large balconies, no common walls, Vaastu-compliant layouts, premium finishes, and contemporary architecture for an elevated lifestyle.

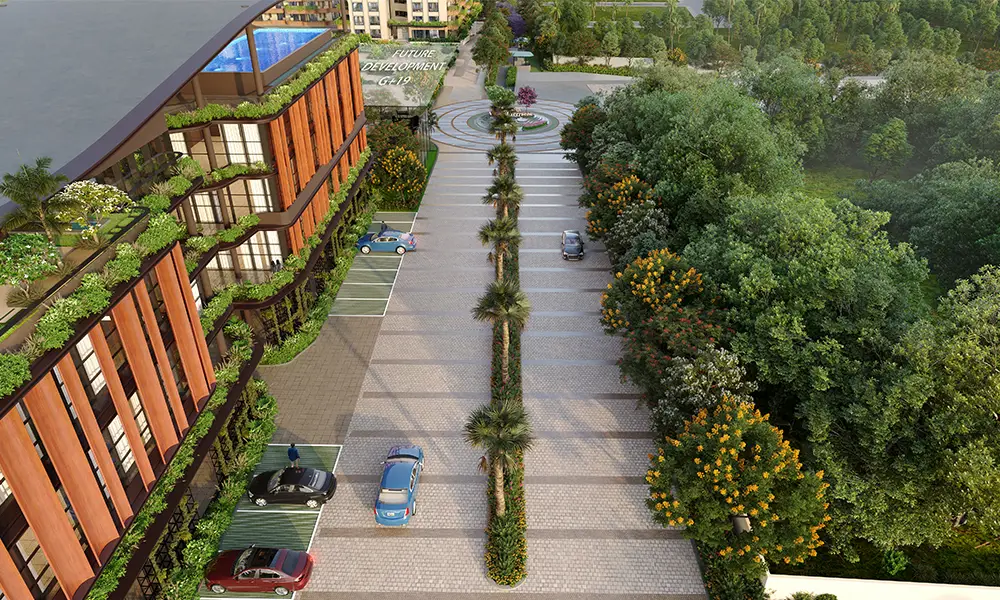
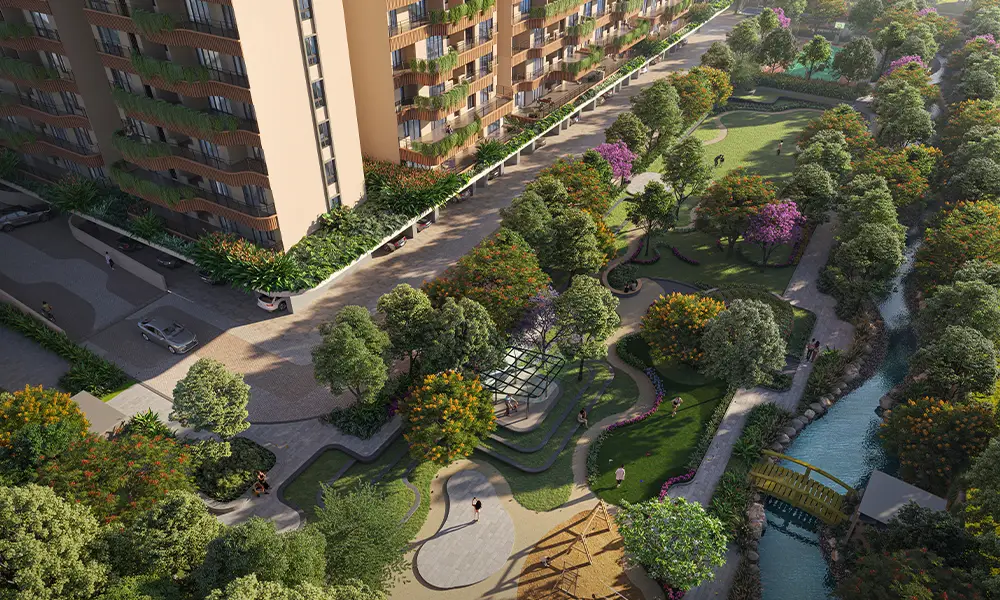
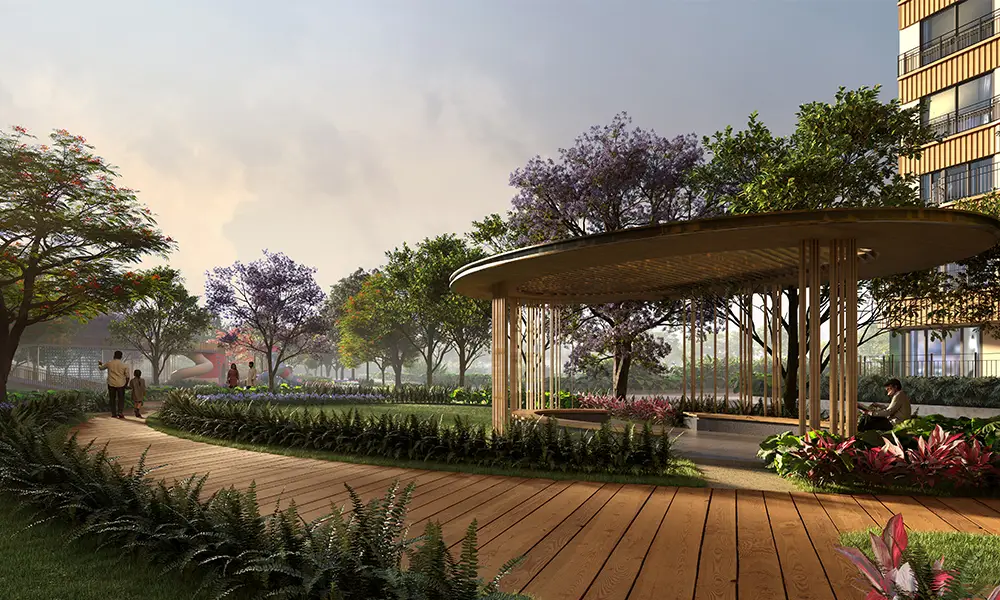
Surrounded by 75% open spaces, lush greenery, vertical landscaping, and serene natural surroundings, Mana Verdant Terraces offers a peaceful and refreshing living environment. The presence of an exclusive Krishna Temple within the community further enhances its unique charm, creating a perfect blend of luxury, nature, and spirituality.

Developed by the renowned Mana Projects, the project promises exceptional construction quality, thoughtfully planned residences, and nature-inspired architecture. Every home is designed to maximize privacy, natural light, and ventilation while delivering a sophisticated lifestyle in one of East Bangalore’s most sought-after residential destinations.

Strategically located at Doddakannelli near Kodathi, just off Sarjapur Road, Mana Verdant Terraces enjoys excellent connectivity to Carmelaram, Hadosiddapura, Bellandur Outer Ring Road, RGA Tech Park, Wipro SEZ, major IT parks, reputed educational institutions, healthcare centres, shopping destinations, and other lifestyle hubs across the Sarjapur–ORR Tech Corridor.

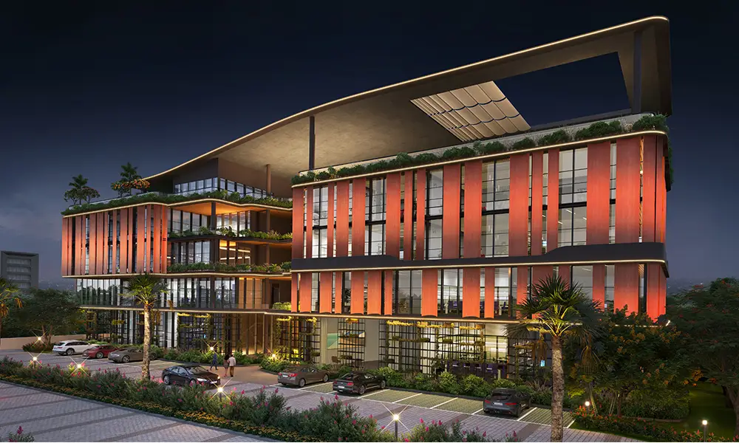
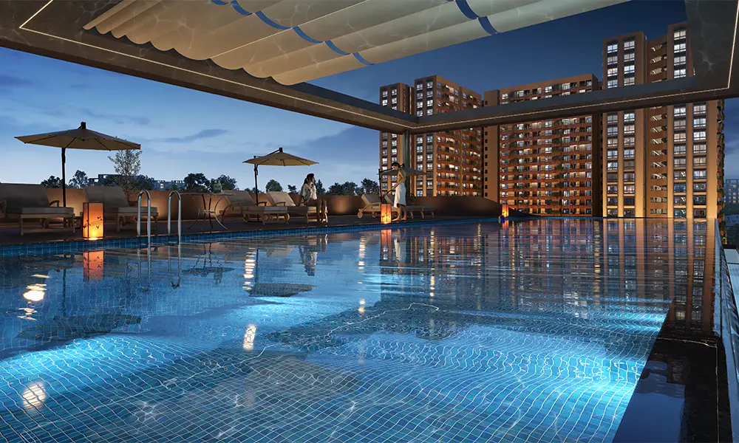
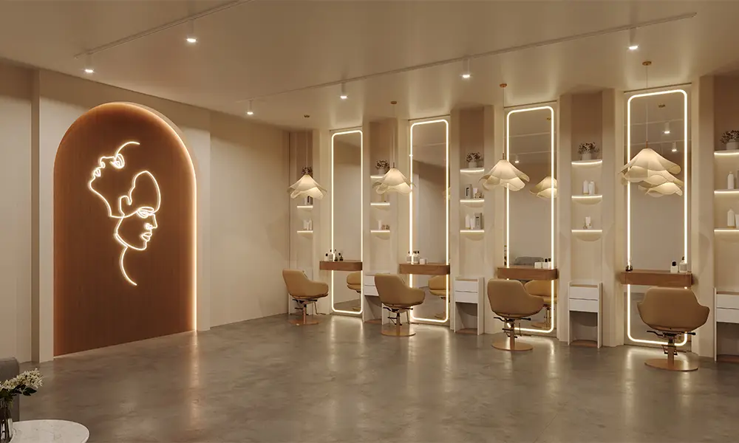
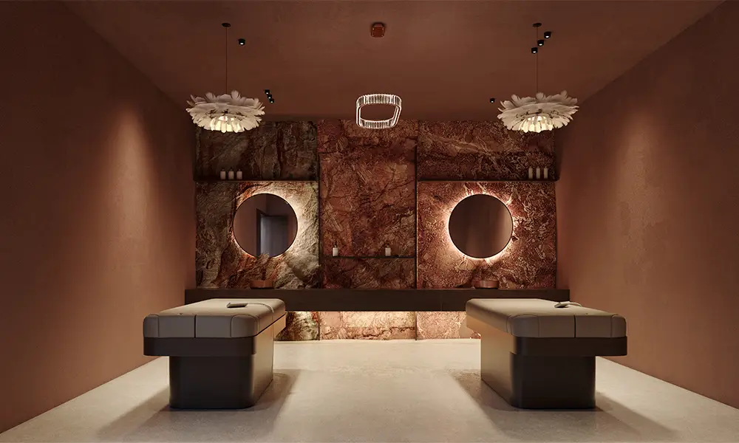
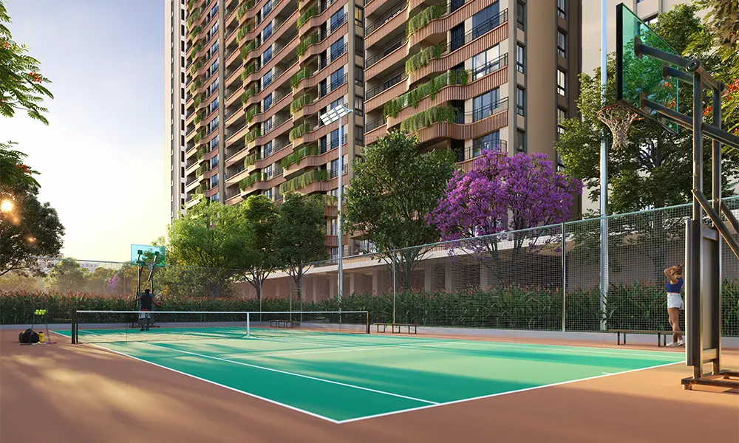
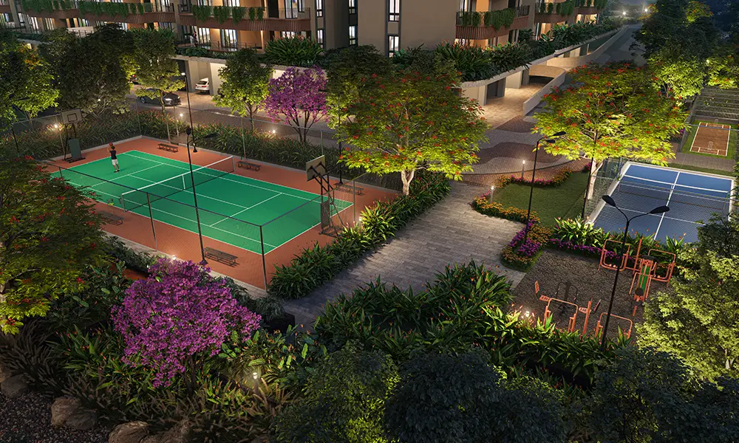
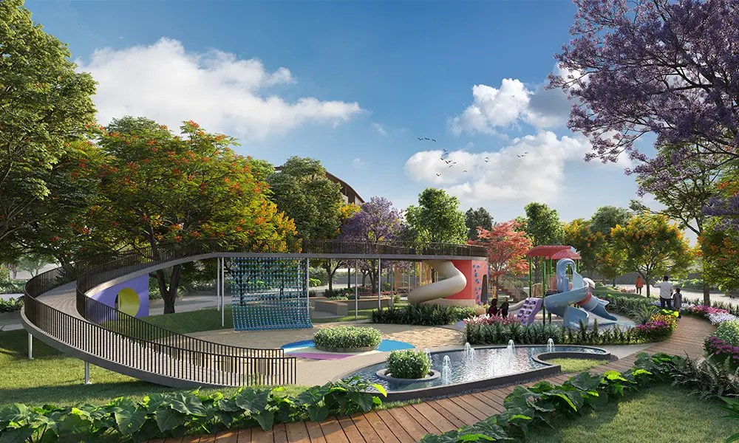
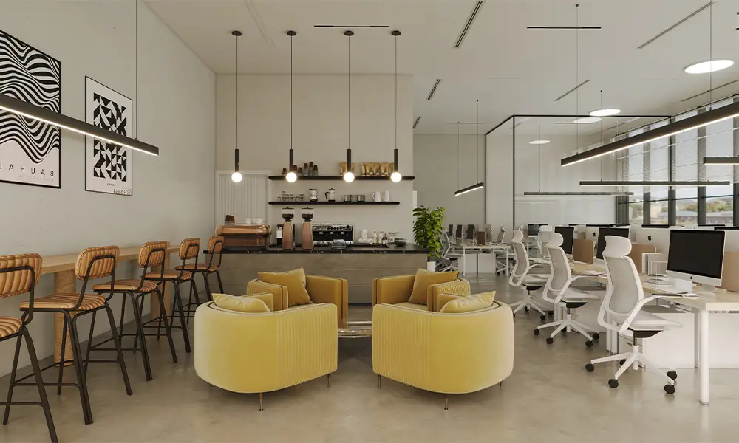
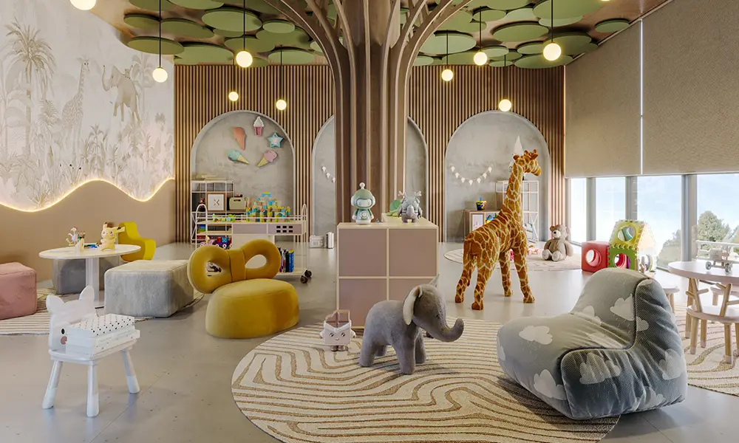
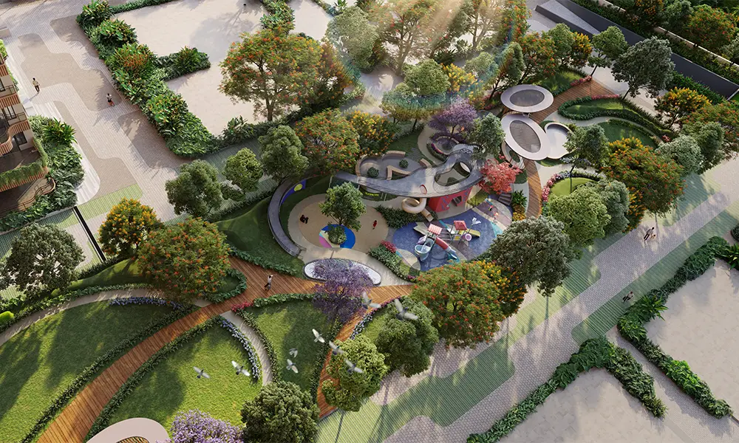
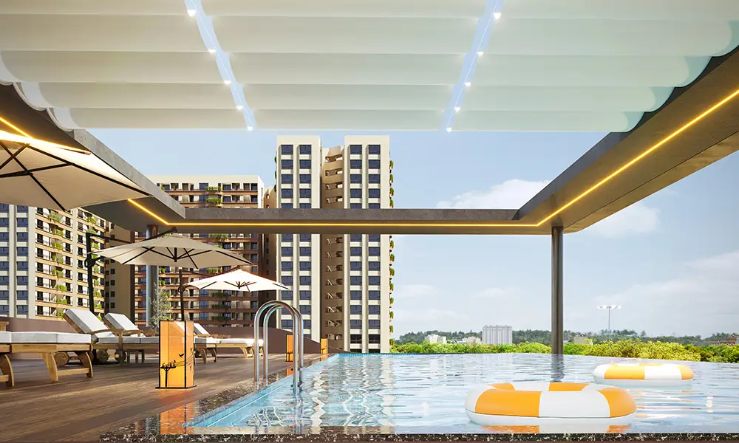
Residents will enjoy over 70 premium lifestyle amenities, including a grand 36,000 sq. ft. clubhouse, an infinity swimming pool, landscaped gardens, a fully equipped gymnasium, indoor and outdoor sports courts, recreation zones, co-working spaces, wellness facilities, children’s play areas, the exclusive Krishna Temple, and state-of-the-art 24/7 security, offering a truly luxurious and well-balanced living experience.

Mana Verdant Terraces Configuration

Project LocationDoddakannelli,
Off Sarjapur Road
Total Land Area8.5+ Acres
No. of Units600 Units
Towers and BlocksG + 19 Floors
Unit Variants3,4 BHK
Possession Time2030 Onwards
(Tentative)

Mana Verdant Terraces Specifications

Structure
    • RCC framed structure with solid block masonry.
    • 6-inch thick external walls and 4-inch thick internal walls.
Flooring
  • Imported marble flooring in the living and dining areas.
  • AC4 grade laminated wooden flooring in the master bedroom.
  • IS standard vitrified tiles (600 × 1200 mm) in all bedrooms.
  • Matt-finish tiles in the kitchen.
  • Anti-skid IS standard tiles in bathrooms and balconies.
Doors
  • Main door with solid teak wood frame and shutter finished with melamine polish.
  • Digital smart lock for the main door and silent locks with SS-finish hardware for internal doors.
  • Acacia/Sal wood frames with moulded panel doors for bedrooms.
  • Acacia/Sal wood frames and shutters for bathroom doors.
  • Aluminium windows with grills and mosquito mesh.
Plumbing and Sanitary
  • Premium CP fittings and sanitary accessories from Villeroy & Boch, Kohler, Grohe, American Standard, or equivalent brands.
  • Concealed CPVC plumbing for hot and cold water supply in all bathrooms.
  • Rainwater harvesting system with drain pipes.
Security
  • High-speed passenger lifts by OTIS, Schindler, KONE, or equivalent brands.
  • 24/7 security with intercom facility.
  • CCTV surveillance at all key locations.
Electricity
  • BESCOM grid power supply for every apartment.
  • Premium modular switches from Schneider, Honeywell, Anchor, or equivalent.
  • Concealed fire-resistant ISI-certified copper wiring from reputed brands.
  • Generator backup by Escon, Kirloskar, Cummins, or equivalent for common areas.
  • 100% power backup for all apartments.

Mana Verdant Terraces Amenities

Gymnasium

Luxury Clubhouse

Swimming Pool

Indoor Games Area

Jogging, Walking Track

Multiple Sport Courts

Sauna

Spa & Salon

Landscaped Gardens

Retail Store

Multipurpose Party Area

Kids Play Area

2833806

Co-Working Space

Mana Verdant Terraces Price

 
Unit Type Size in Sq.ft Approx. All Inclusive Price
3 BHK 1910 Rs. 2.52 Crore Onwards
3 BHK 1017 Rs. 2.76 Crore Onwards
3 BHK 2090 Rs. 2.78 Crore Onwards
3 BHK G Floor XXL Balcony 2800 Rs. 3.61 Crore Onwards
bangalore projects post wide

More about the Builder – Mana Projects


Founded in 2000 by D. Kishore Reddy, Mana Projects has grown into one of Bengaluru’s trusted real estate developers, driven by a vision to deliver high-quality homes that cater to the evolving lifestyle needs of modern homebuyers. With a strong focus on innovation, thoughtful design, and customer satisfaction, the company has consistently created premium residential communities across the city.

Over the years, Mana Projects has built a solid reputation through its diverse portfolio spanning residential developments, construction, and infrastructure projects. Backed by meticulous planning, quality craftsmanship, and a commitment to excellence, the developer continues to set new benchmarks in Bengaluru’s real estate market by delivering homes that combine comfort, functionality, and contemporary living.

Floor Plans

25200000
Monthly
  • Principal & Interest
  • Property Tax
  • Home Insurance

Google Nearby Places