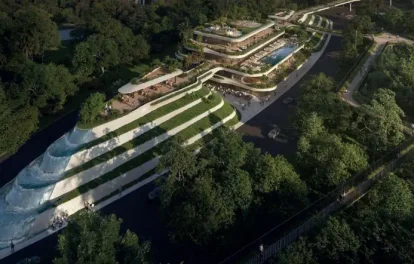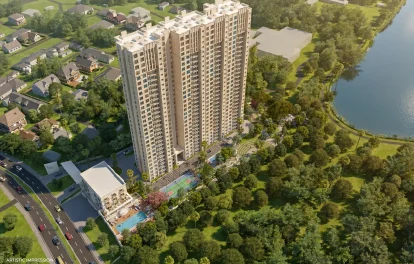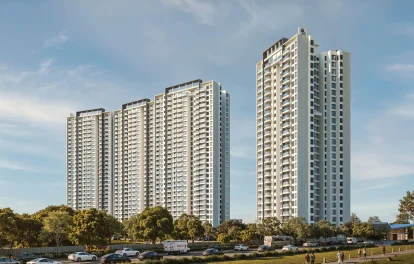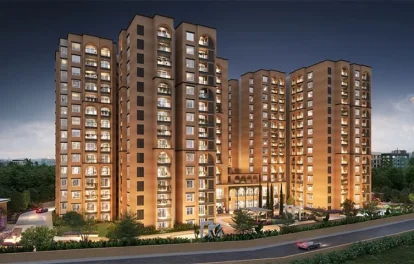


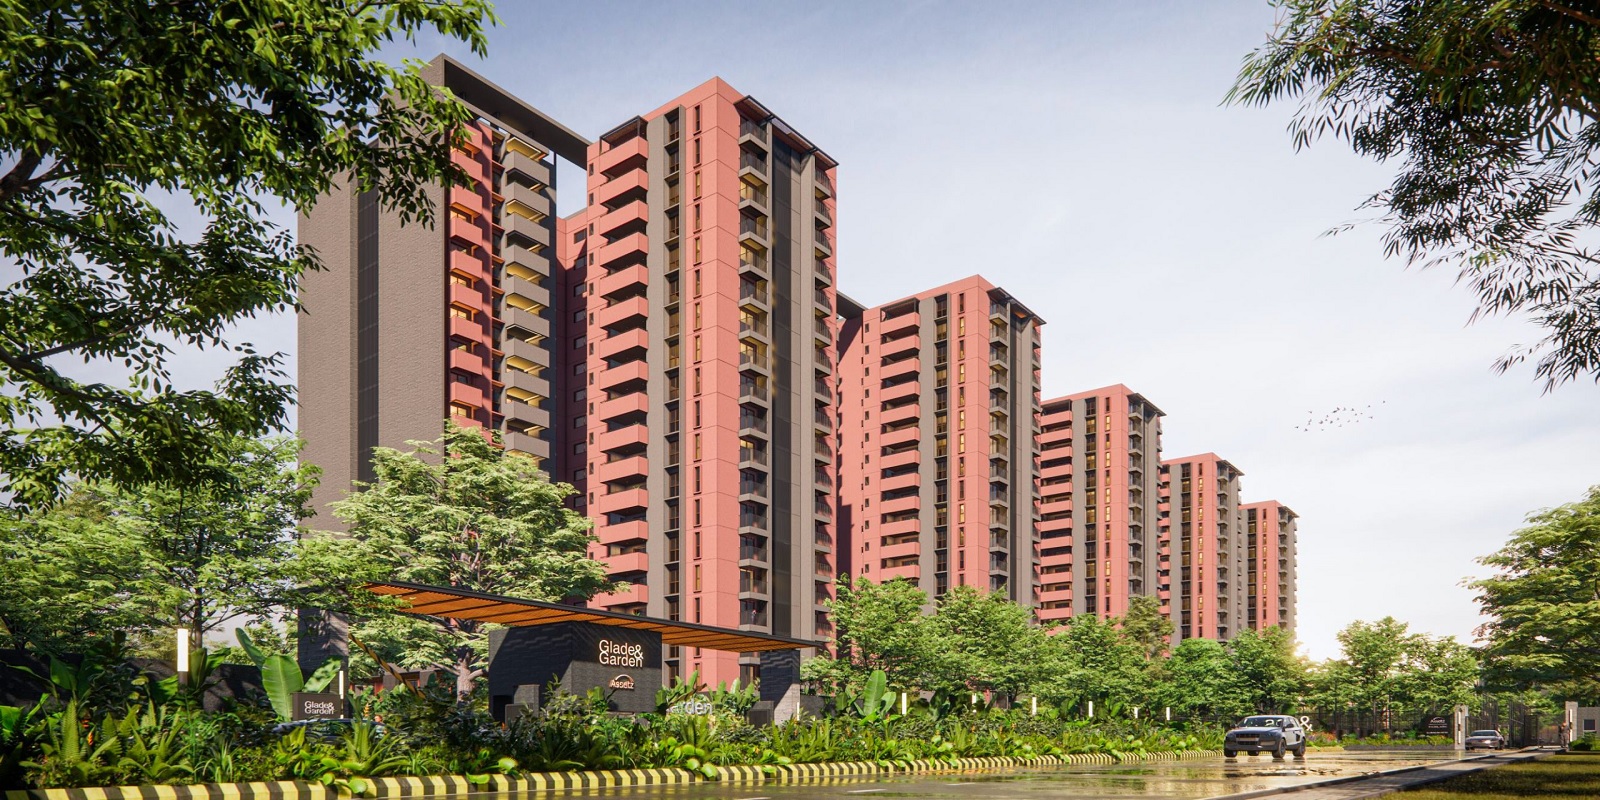
Welcome to Assetz Sora & Saki, an uber-luxury residential community in the rapidly evolving KIADB Aerospace Park, Bagalur, North Bangalore.
Spread across approximately 11.28 acres, Sora & Saki brings together thoughtfully planned 3 & 4 BHK residences, expansive terrace balconies, premium specifications, landscaped spaces, integrated retail and a host of lifestyle amenities.
Inspired by the limitless expanse of the sky and the timeless beauty of blooming life, Sora & Saki is designed around the idea of elevated living—where generous spaces, natural light, outdoor connections and everyday conveniences come together.
The development features 7 residential towers, an international-standard clubhouse and integrated retail, creating a self-contained community designed for contemporary urban lifestyles.
Assetz Sora & Saki Configuration
Project Location
KIADB Aerospace Park, Bagalur, North Bangalore
Total Land Area
11.28 Acres
Towers and Blocks
7 Residential Towers
Unit Variants
3 & 4 BHK
Possession Time
September 2028*
Assetz Sora & Saki Specifications
Structure
Seismic-resistant RCC structure
System-formwork construction with concrete walls in the main building
RCC-framed structure for clubhouse and amenities
Flooring
Glazed vitrified tiles in living, dining, kitchen and utility areas
Laminated wooden flooring in bedrooms
Vitrified/ceramic/wood-finish tiles for bathrooms and balconies
Doors
Engineered wooden doors
Main door with engineered veneer finish
Bedroom and toilet doors with laminate finish
Plumbing and Sanitary
Jaquar or equivalent water-efficient CP and sanitary fixtures
PVC false ceiling
Provision for exhaust fans
Security
3 lifts per core
CCTV surveillance in common areas
Electricity
3 BHK: 5 kW EB power
4 BHK: 6 kW EB power
DG backup for apartments
100% backup for common-area lighting, lifts and utilities