

Overview

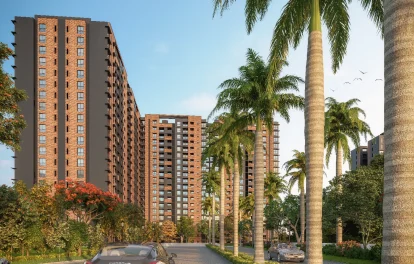
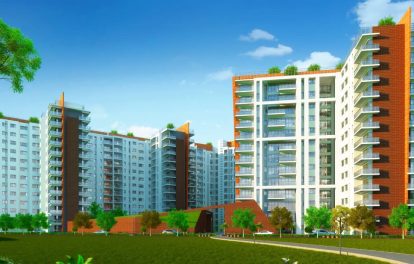
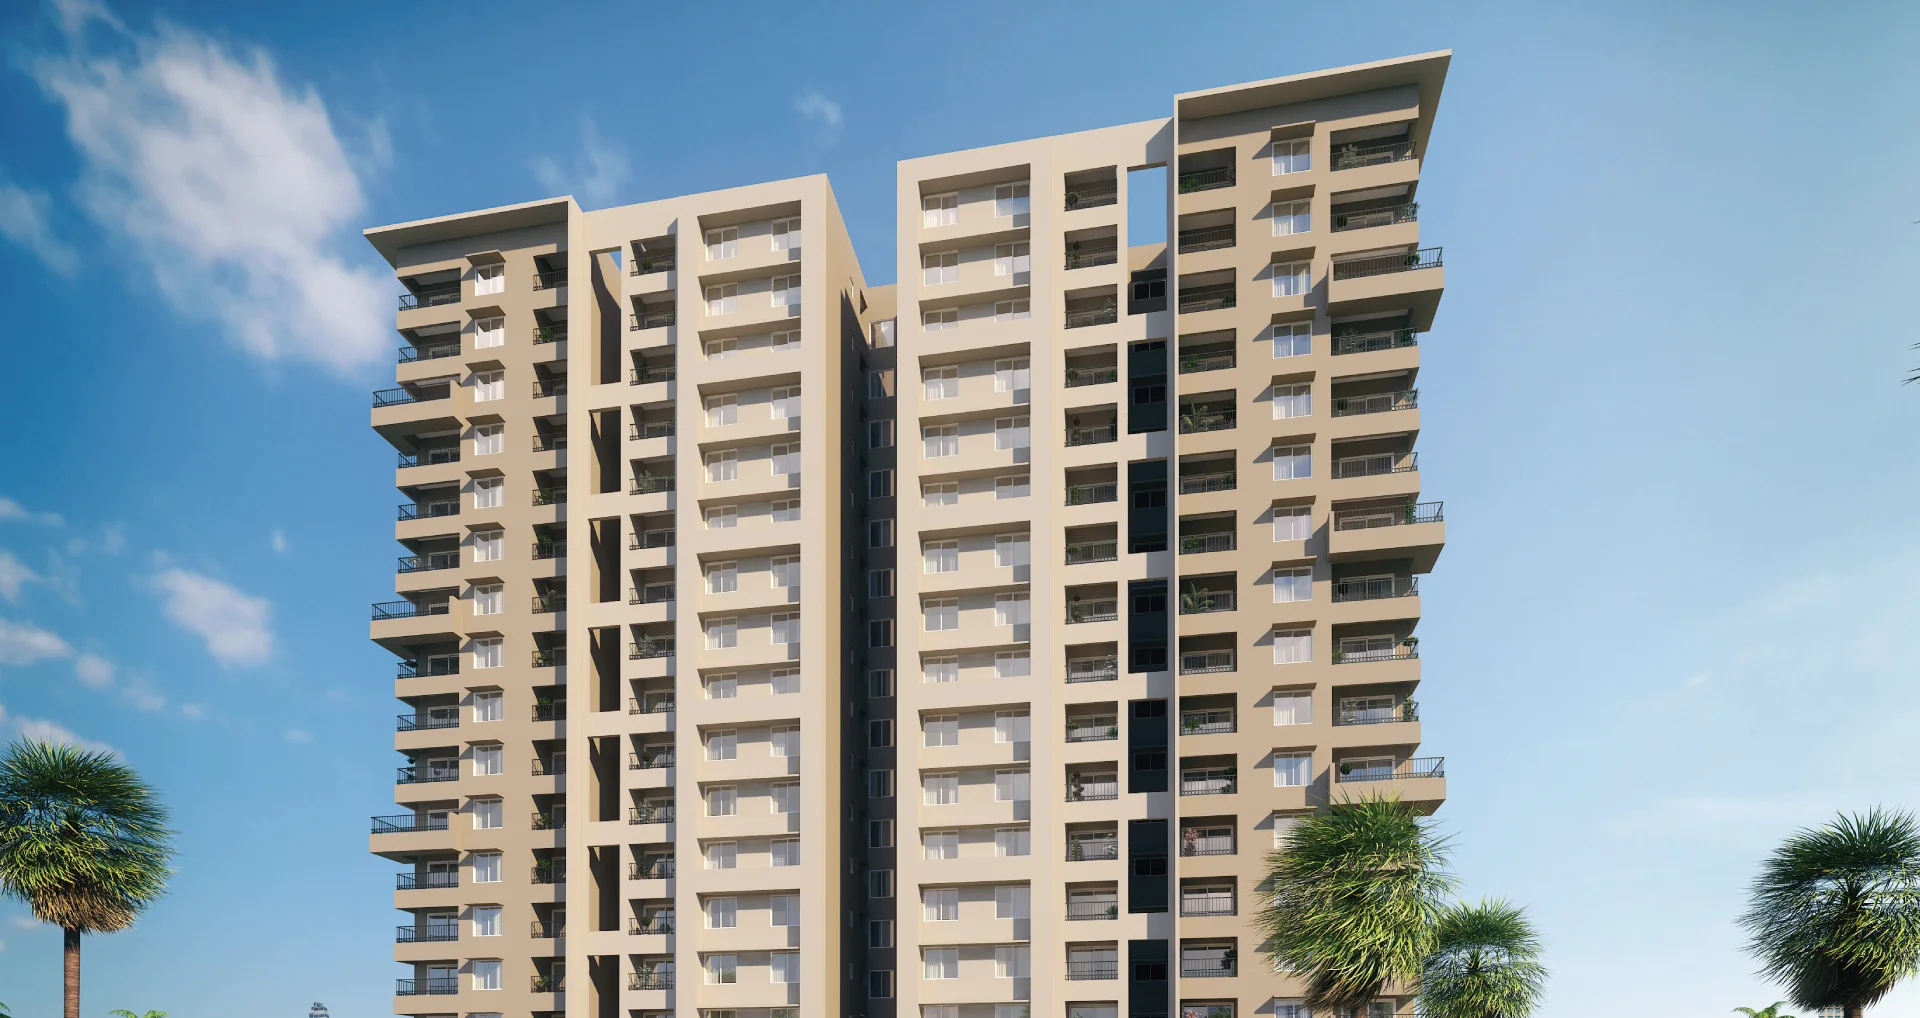
SOBHA Palm Court is a residential development designed around landscaped outdoor spaces, thoughtfully planned apartments and lifestyle amenities. Located at Kogilu Main Road in Yelahanka, the project offers residents access to the established neighbourhoods of North Bengaluru.

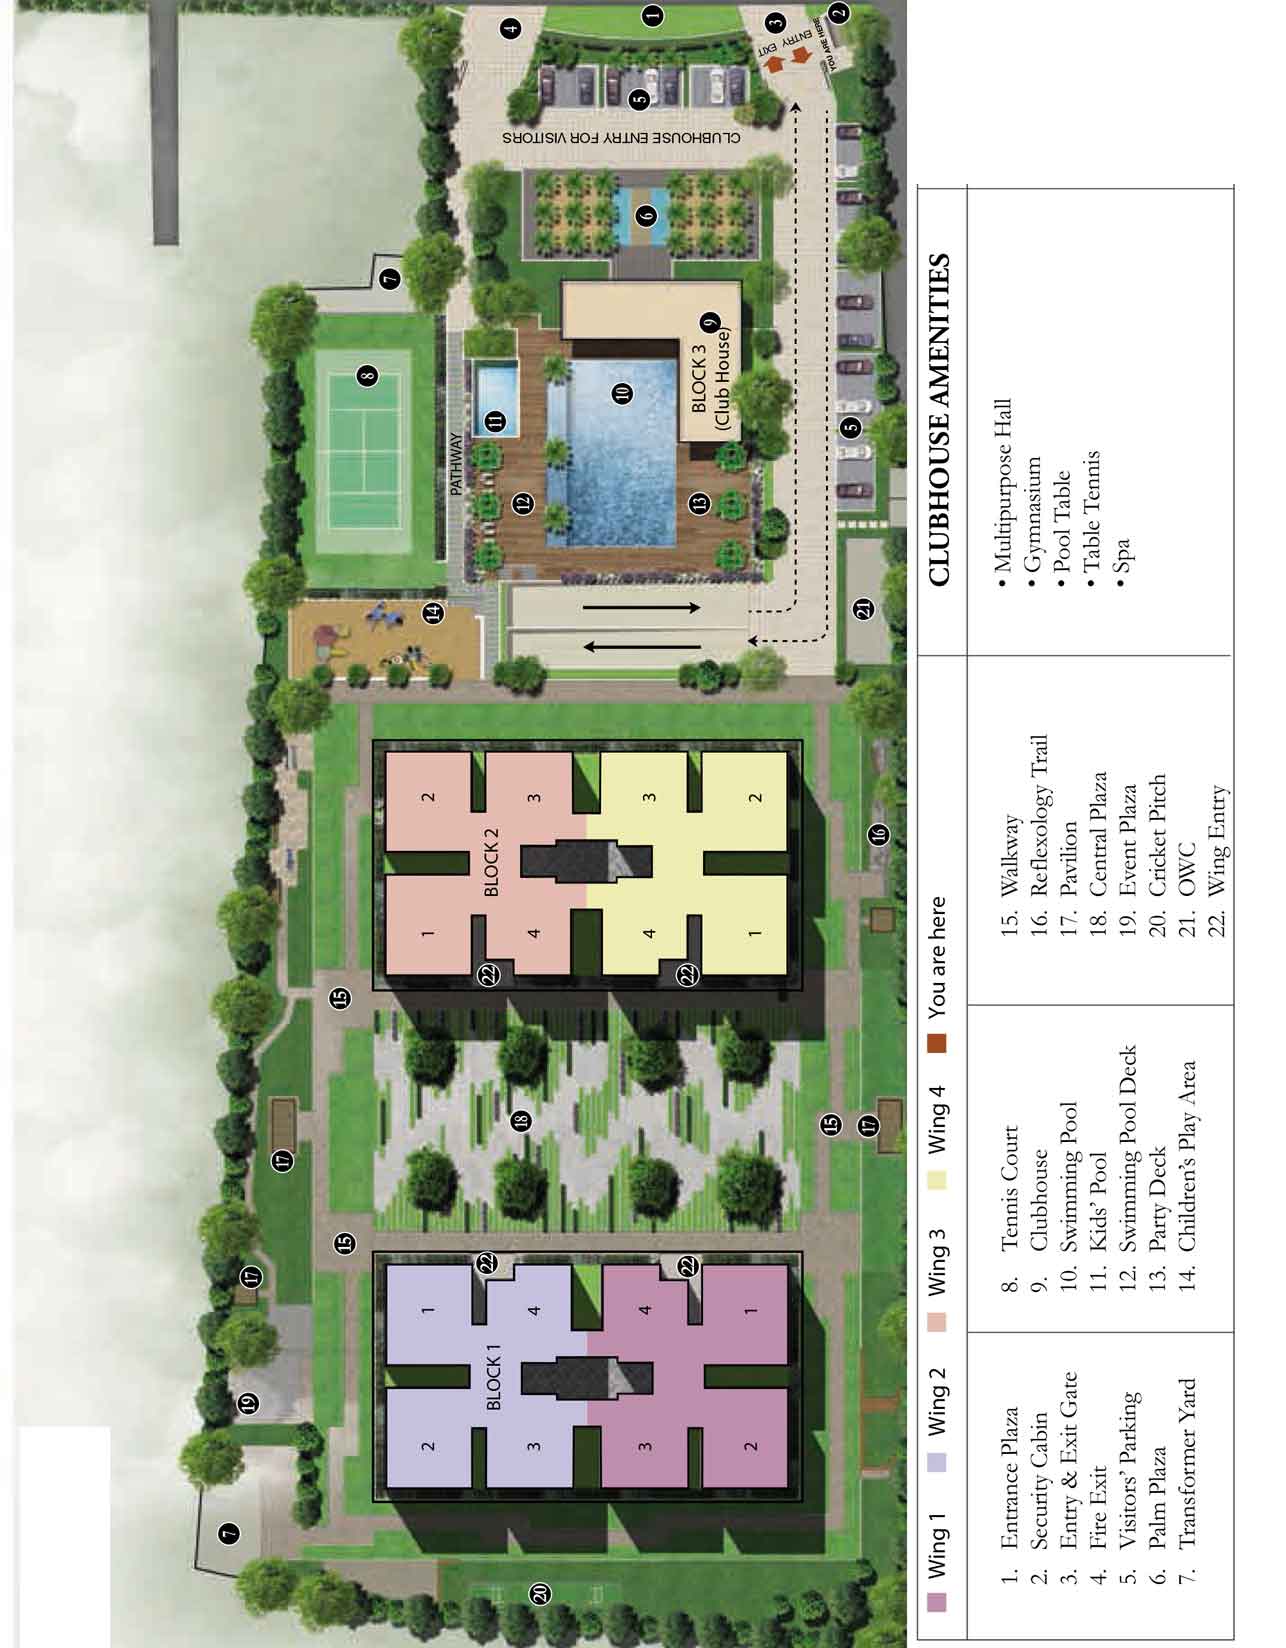
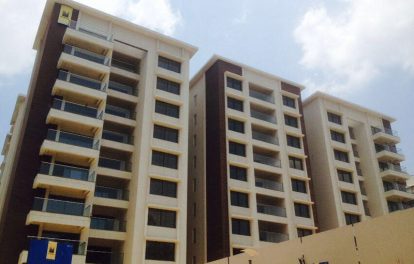
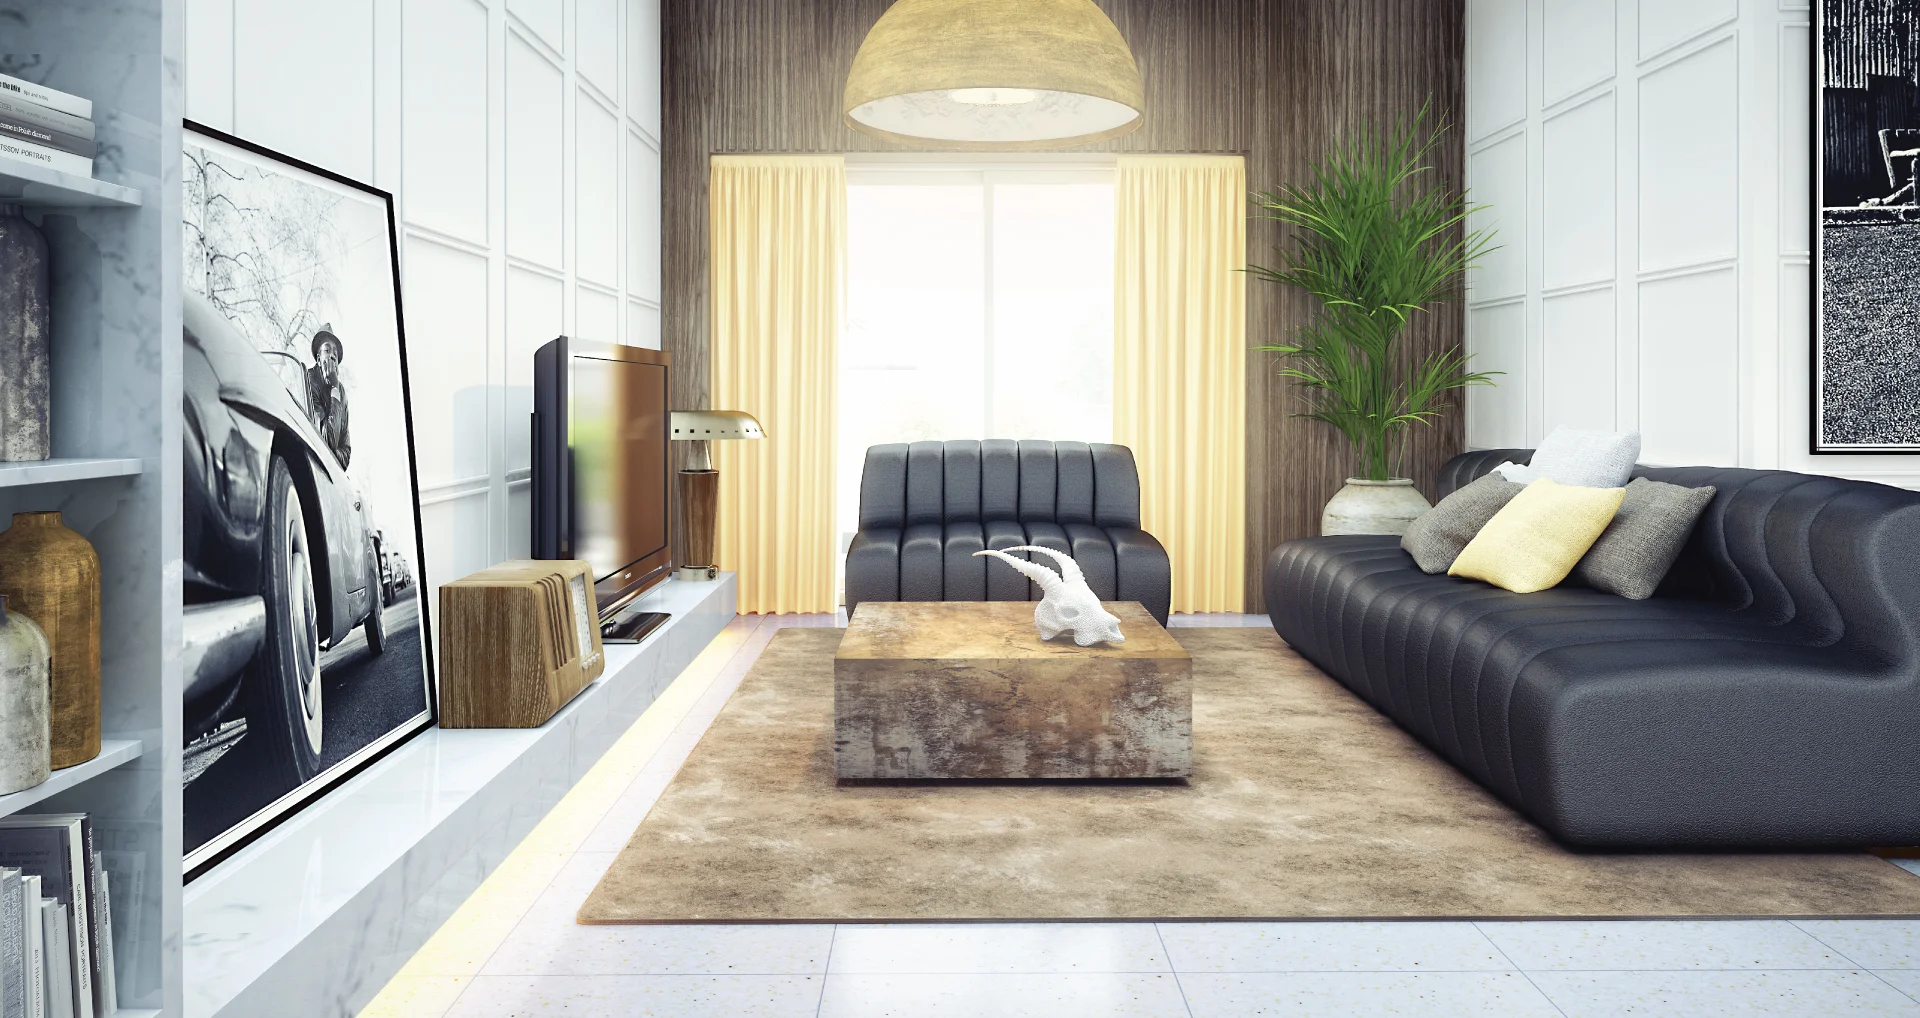
Spread across approximately 4.9 acres, the development comprises 294 apartments in two residential towers. The project features 2 and 3 BHK homes, with reported sizes extending from approximately 1,300 to 1,950 sq. ft., depending on the configuration and source.

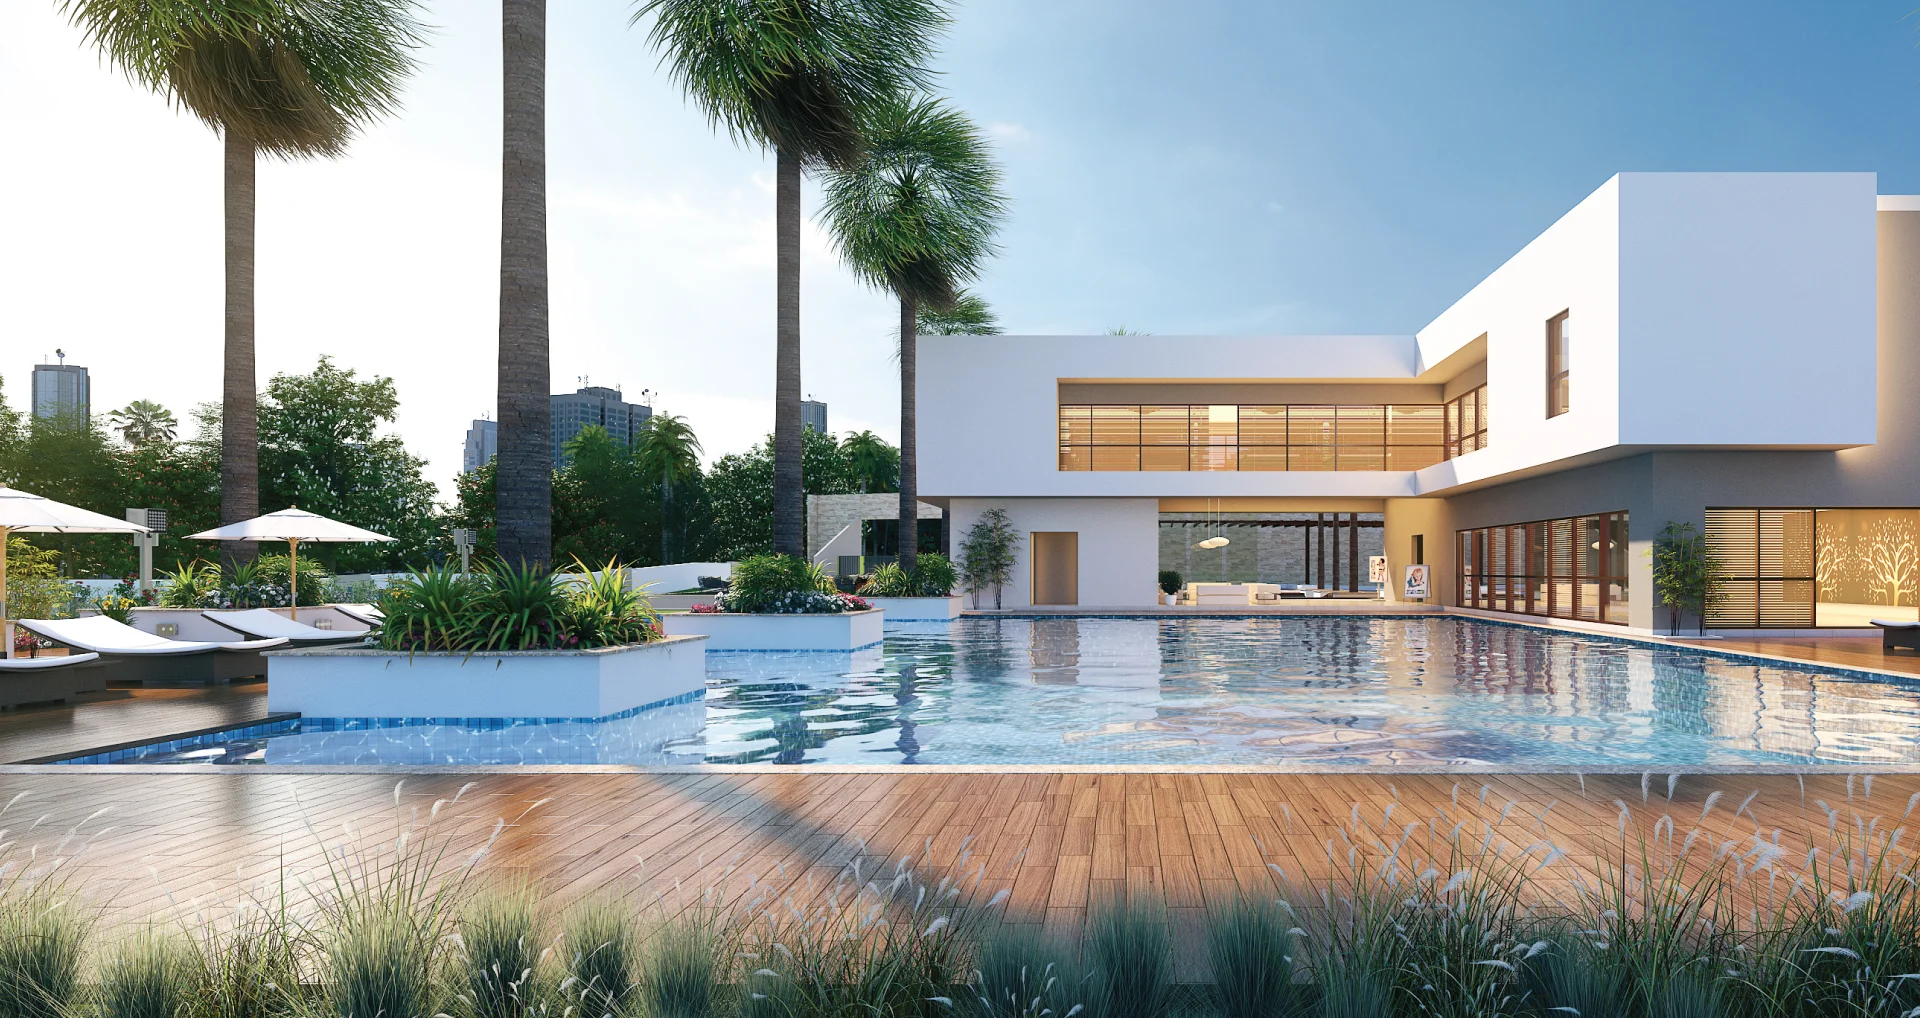
Its amenities include a clubhouse, swimming pool, tennis court, cricket pitch, children’s play area, landscaped gardens and dedicated outdoor recreation spaces.

SOBHA Palm Court is ready to move and listed as sold out by the developer. Buyers can enquire about available resale apartments.

Sobha Palm Court

Project Location Kogilu Main Road, Yelahanka
Total Land Area Approx. 4.9 Acres*
Blocks 294 Apartments
Tower Structure 2B + Ground + 17/18 Floors
Unit Variants 2 & 3 BHK
Possession Time Ready to Move

Sobha Palm Court

Structure
  • RCC-framed structure designed for the applicable seismic zone.
  • Solid block masonry walls.
  • External walls approximately 200 mm thick.
  • Internal walls approximately 100 mm thick.
Flooring
  • Vitrified or ceramic tile flooring with matching skirting.
  • Plastic emulsion paint on walls and ceilings.
  • Anti-skid ceramic tile flooring in bathrooms.

Doors
  • Main door with an approximately 8-foot-high opening, wooden frame and pre-moulded flush shutter.

  • Internal doors with wooden frames and flush shutters.
  • External doors with UPVC frames and sliding shutters.
Plumbing and Sanitary
  • Sanitary fixtures from reputed manufacturers.
  • Sanitary fixtures from reputed manufacturers.
  • Rainwater-harvesting provisions.
Security
  • Otis or equivalent elevators in residential towers.
  • Round-the-clock security with intercom facilities.
  • CCTV cameras at designated vantage points.
Electricity
  • BESCOM grid power supply to individual residences.
  • Modular electrical switches.
  • Concealed copper electrical wiring.
  • 100% power backup for elevators, common areas and pumps.

Sobha Palm Court

Gymnasium
Clubhouse
Swimming Pool
Indoor Games Area
Jogging, Walking Track
Sports Courts
amphitheatre Amphitheatre
Palm Plaza
images
Co-Working Space
Party Lawn
Kids Play Area
Table Tennis

Sobha Palm Court

Unit Type Size (Sq. Ft.) Approx. Price
2 BHK 1,300 – 1,485 ₹1.84 Cr onwards
3 BHK 1,500 – 1,700 ₹1.90 Cr – ₹2.20 Cr
3 BHK Large 1,814 – 1,950 ₹2.20 Cr – ₹2.67 Cr
bangalore projects post wide

More about the Builder – SOBHA Builers

SOBHA Limited is a real estate developer known for its residential developments and focus on design, construction quality and craftsmanship. Founded in 1995, the company has developed residential and commercial properties across multiple Indian cities.

SOBHA Rajvilas reflects the developer’s focus on premium urban residences, bringing together apartment living, recreational facilities and a central Bengaluru location. Its completed development offers homebuyers the opportunity to explore finished residences and shared amenities before making a purchase decision.

Floor Plans

₹20300000
Monthly
  • Principal & Interest
  • Property Tax
  • Home Insurance

Google Nearby Places

Be the first to review “Sobha Palm Court”

Cleanliness
Communication
Check-in
Accuracy
Location
Value