Overview

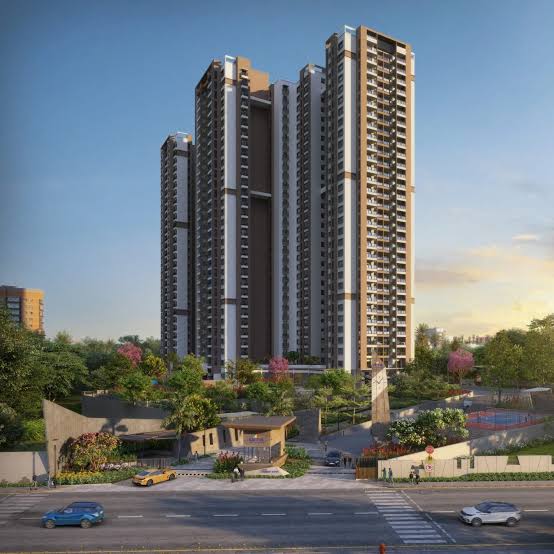
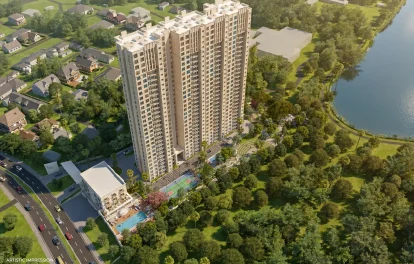
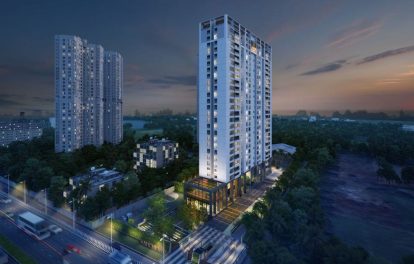
Sattva Forest Ridge is the new forest-themed residential apartment project launched in Anjanapura, JP Nagar 9th Phase, South Bangalore.

The residential enclave, Sattva Forest Ridge, showcases the very best of Sattva Group’s luxury living segment. The project offers spacious 1 BHK, 2 BHK, and 3 BHK apartments with premium features, contemporary architecture, and thoughtfully designed living spaces.

Beautiful landscapes, abundant greenery, expansive open spaces, and its prime location overlooking Anjanapura Central Park create a serene, forest-inspired environment, making Sattva Forest Ridge a truly premium and elite residential destination.

The builder is set to deliver a quality living experience to the community of Anjanapura, JP Nagar 9th Phase, with forest-inspired contemporary architecture, thoughtfully planned residences, premium lifestyle amenities, and a refined living environment.

Sattva Forest Ridge enjoys excellent connectivity and is strategically located in Anjanapura at the junction of JP Nagar 9th Phase, Kanakapura Road, Bannerghatta Road, and NICE Road. The project provides seamless access to major educational institutions, healthcare facilities, shopping destinations, business hubs, and existing as well as upcoming residential communities across South Bangalore.

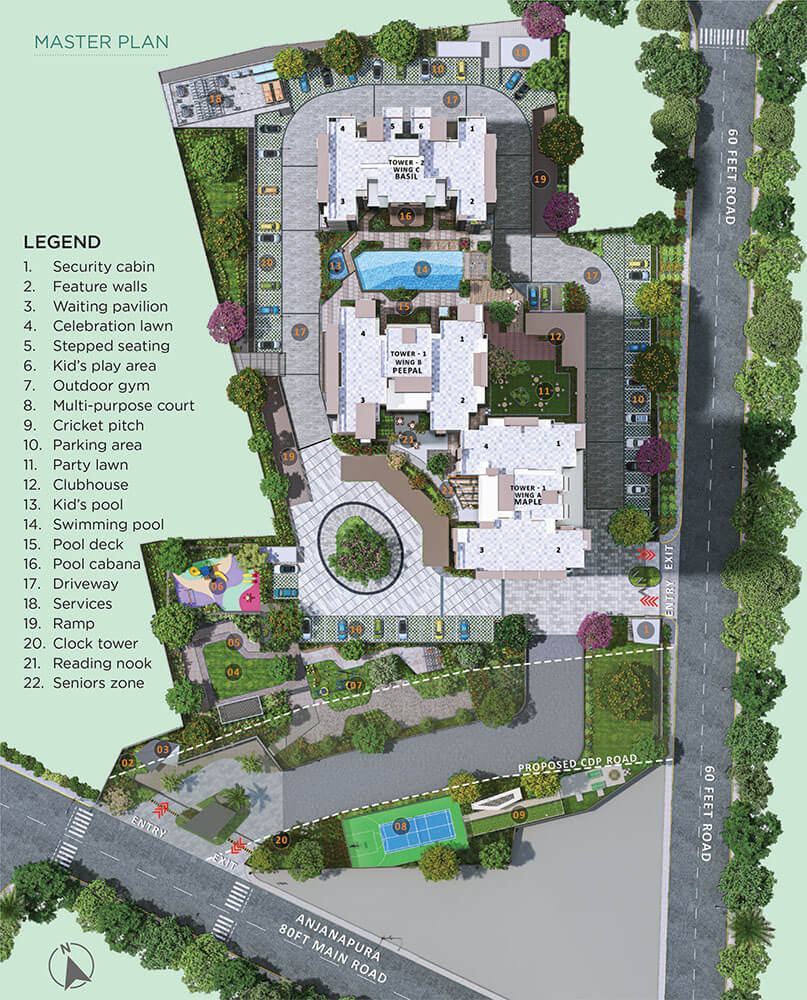
Some of the premium amenities at Sattva Forest Ridge include a fully equipped clubhouse, landscaped gardens, gymnasium, swimming pool, recreation rooms, multipurpose sports courts, children’s play area, party hall, and thoughtfully planned state-of-the-art 24/7 security.


Sattva Forest Ridge Configuration

Project LocationJP Nagar,
Anjanapura
Total Land Area4 Acres
No. of Units407 Units
Towers and Blocks3 Wings
2B + G + 30 Floors
Unit Variants1,2,3 BHK
Possession Time 2029 Onwards

Sattva Forest Ridge Specifications

Structure
  • The building features a robust R.C.C. framed structure or modular structure.
Flooring
  • Foyer, Living & Dining, Bedrooms, Kitchen: Vitrified tiles.
  • Toilets, Balcony: Anti-skid ceramic tiles for safety and durability.
Doors
  • Main & Internal Doors: Flush shutters with a paint finish and necessary hardware, with architraves on both sides.
  • Living Room & Bedrooms: Aluminum/UPVC sliding doors.
Plumbing and Sanitary
  • High-quality sanitary fixtures from reputed brands in all toilets.
  • Chromium-plated fittings in all toilets for a premium finish.
  • Rainwater harvesting drainage pipes included.
Security
  • Premium quality elevators and service elevators in each tower.
  • Round-the-clock security with intercom facilities.
  • CCTV cameras installed at all key locations for enhanced safety.
Electricity
  • BESCOM grid power supply for each home, up to 10kVA.
  • Reputed modular switches installed.
  • Copper electrical wiring throughout the units, concealed in conduits.
  • Provisional DG backup for all units up to 3kVA, with 100% backup for all common areas and facilities.

Sattva Forest Ridge Amenities

Gymnasium

3 Luxury Clubhouse

Swimming Pool

Indoor Games Area

Jogging, Walking Track

Multiple Sport Courts

Party Area

Landscaped Gardens

Kids Play Area

Retail Store

Yoga Area

Pet Park

Sattva Forest Ridge Price


Unit TypeSize in Sq.ftApprox. All Inclusive Price
1 BHK732Rs. 81 Lacs Onwards
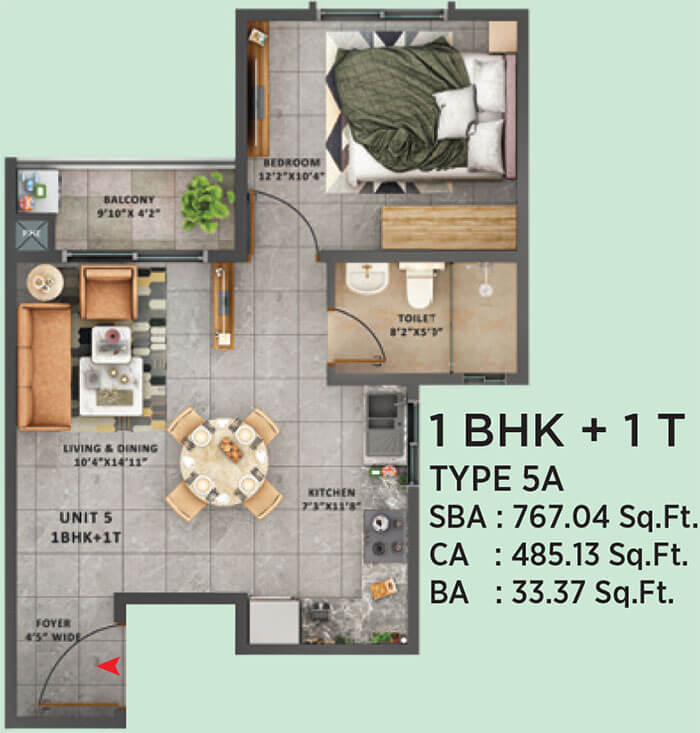
1 BHK767Rs. 85 Lacs Onwards
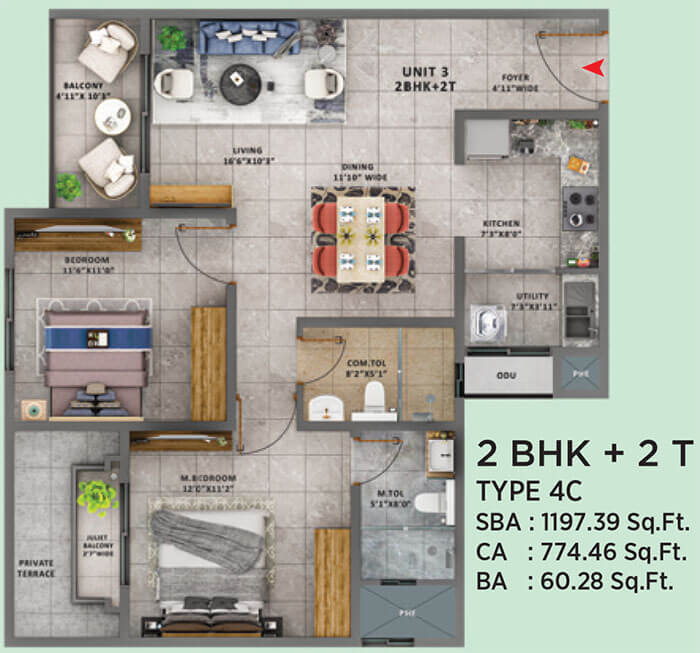
2 BHK1195Rs. 1.35 Crore Onwards
2 BHK1200Rs. 1.36 Crore Onwards
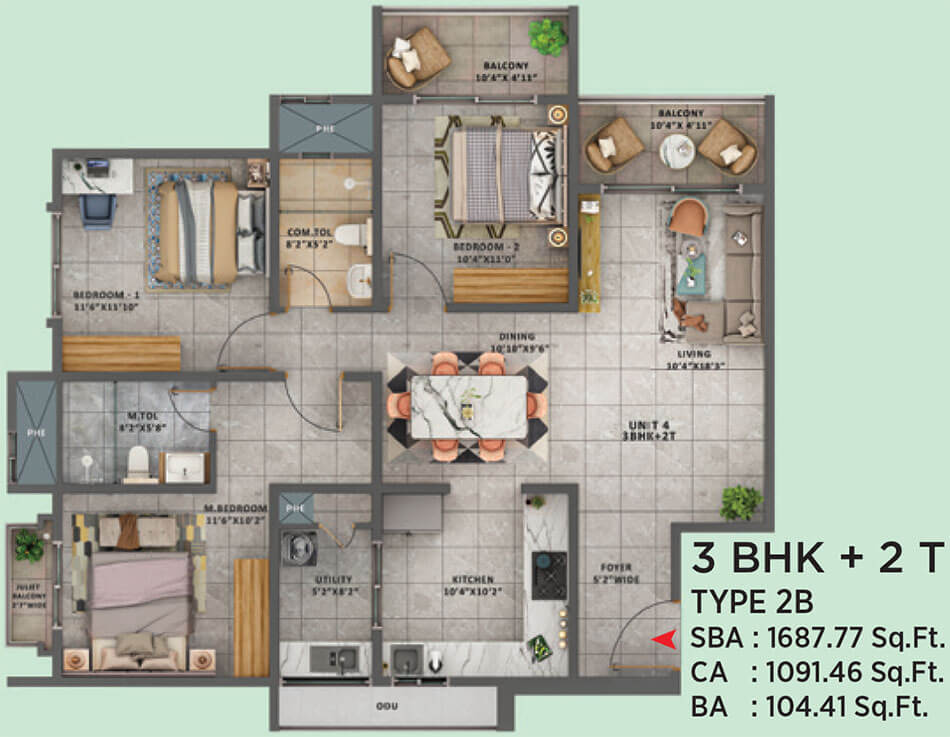
3BHK-2T1609Rs. 1.80 Crore Onwards
3BHK-2T1616Rs. 1.81 Crore Onwards
3BHK-2T1648Rs. 1.84 Crore Onwards
3BHK-2T1688Rs. 1.88 Crore Onwards
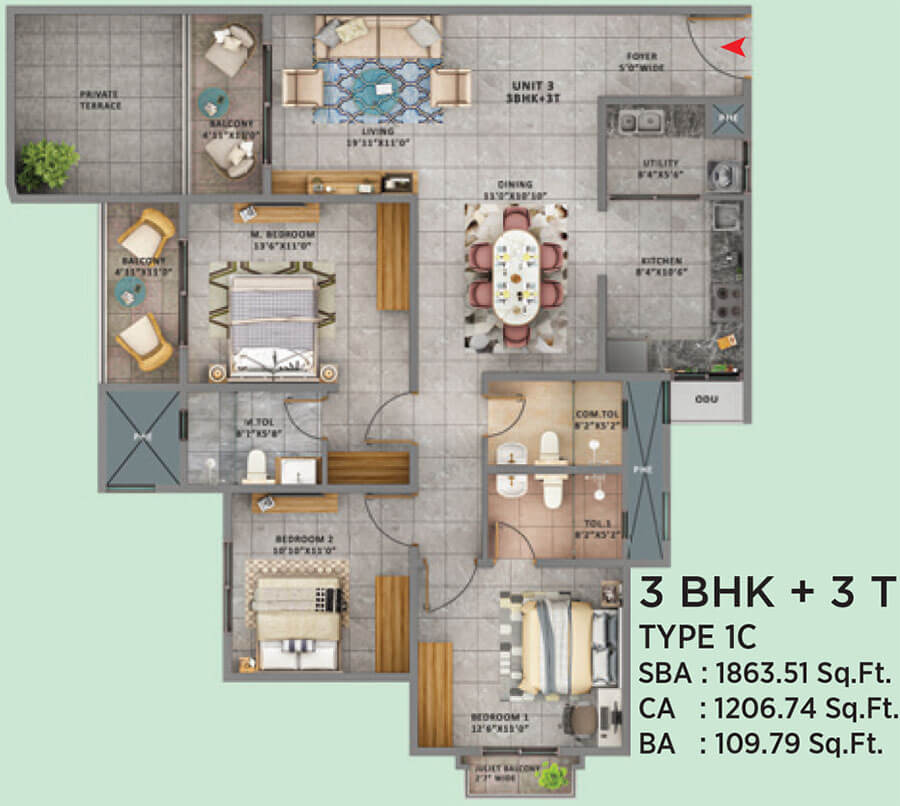
3BHK-3T1839Rs. 2.04 Crore Onwards
bangalore projects post wide

More about the Builder –Salarpuria Sattva

Sattva Group is a leading real estate conglomerate with a significant presence across multiple Indian cities.

Headquartered in Bengaluru, the group is one of the most diverse developers in the country, operating in 7 cities. With a track record of over 142 completed projects, Sattva has developed 69 million sq ft of space and has an additional 60 million sq ft in various stages of planning and development.

Known for its commitment to quality, innovative design, and sustainability, Sattva boasts a portfolio of over 25 million sq ft of cutting-edge space in Hyderabad, including the iconic Sattva Knowledge City, one of Asia’s premier tech parks. The group plans to launch another 18 million sq ft in the coming year. Since 2010, it has maintained a stable ‘A plus’ rating from CRISIL. Sattva is also the largest development partner for global private equity firms Blackstone and Apollo Global Management, underscoring its success.

Guided by visionary Managing Director Bijay Agarwal, a Harvard Presidents Program alumnus, Sattva has achieved numerous accolades, including the ET ‘Best Employer’ award, ‘Best Builder’ by the Builder’s Guild of India, and ‘Global Indian of the Year’ by Asia One Magazine in 2017. With over 4500 employees, Agarwal leads a team of exceptional business minds, many of whom have been with him for over three decades.

Beyond real estate, Sattva Group owns the Greenwood High International chain of schools, which is among the top-rated schools in India. With over 8500 students, it is recognized as the best ICSE school and the second-best IB school in the country, according to Education World. The group has expanded into new real estate verticals including co-living with 18,000 beds, co-working with 4 million sq ft, as well as warehousing, data centers, and e-commerce. Sattva and Blackstone are also set to launch India’s largest REIT next year.

8100000
Monthly
  • Principal & Interest
  • Property Tax
  • Home Insurance

Google Nearby Places